Skip main navigation
Sold for $325,000
  • $325,000

    3024 MELETO BOULEVARD, NEW SMYRNA BEACH, FL 32168

    3beds
    1,672sqft
    Townhouse
    Built in 2023
    3,624 Square Feet Lot
    $325,200 Zestimate®
    $194/sqft
    $2,354 Estimated rent

    Home value

    $325,200

    $293,000 - $361,000

    $2,354/mo

    Zestimate® history
    Loading
    Loading...

    Owner options

    List your home for rent

    $2,354/mo

    Rent Zestimate®

    Find your next renter with Zillow Rental Manager. Plus, with online applications, you can quickly screen prospective tenants – for free.

    Learn more

    $2,354/mo

    Rent Zestimate®

    Refinance and save

    $2,411/mo

    Est. payment

    Refinancing to a lower rate could help reduce your monthly payments and save thousands over the life of the loan.

    See today's rates

    $2,411/mo

    Est. payment

    Explore your selling options

    Work with a Zillow partner agent

    Leverage their expertise and Zillow's premium Showcase listings to get your home seen by more buyers.

    Get started

    List with your own agent

    Get your home in front of millions of buyers by listing it on Zillow.

    Learn how to do it

    Sell it yourself

    Take full control of how buyers see your home on Zillow by listing For Sale by Owner (FSBO).

    List your home

    What's special

    Woods viewOpen floor planStainless steel appliancesHuge walk-in linen closet
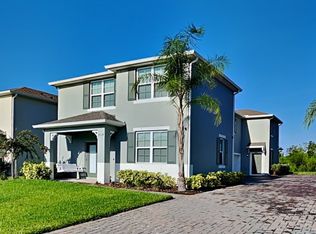
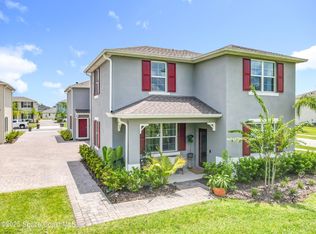
    Enjoy No Rear Neighbors in Venetian Bay with this woods view home featuring Three Bedrooms and 2.5 Baths! Built in 2023, this one owner home is a 1672 Sq. Ft. 'Hudson Model' which is a two story ALL BLOCK construction (including second story) that offers a spacious design, tons of natural light throughout, and an attached two-car garage. The first floor includes an open floor plan with half bath, kitchen featuring center island w/ granite countertops, Stainless Steel Appliances, plenty of storage & a pantry. Also included on first floor is a dining area with plenty of room for a large dining table and a nice sized Living Room for your entertaining needs. Upstairs features huge primary bedroom w/ windows facing the woods, en-suite featuring double sink vanity, primary shower with glass slider doors. Also on the second floor are Bedrooms 2 & 3, the second full bath, a laundry room featuring a full sized washer & dryer, and a huge walk-in linen closet! The home is wired with a smart video doorbell, smart front door lock, smart thermostat, and touch screen control panel. LOW HOA fee!! HOA handles lawn care including mowing and trimming, NO LAWN MAINTANANCE! Automatically transferrable structural home warranty good through 2033! Community features tennis courts, pickleball courts and an 18-hole golf course. Towne Center is right next door with restaurants, a gym, spa, and shopping. Quick drive to the beach and central to all major roadways including I-4 and 95.

    Zillow last checked:

    Listing updated:

    Listed by:

    Adam Lee 978-836-8246,

    OWN FLORIDA REALTY LLC 978-836-8246

    Bought with:

    Adam Lee, 3322753

    OWN FLORIDA REALTY LLC

    Source: Stellar MLS,MLS#: O6293645MLS LogoOriginating MLS: Orlando Regional

    Facts & features

    Interior

    Bedrooms & bathrooms
    • Bedrooms: 3
    • Bathrooms: 3
    • Full bathrooms: 2
    • 1/2 bathrooms: 1
    Primary bedroom
    • Features: Ceiling Fan(s), En Suite Bathroom, Walk-In Closet(s)
    • Level: Second
    • Area: 238 Square Feet
    • Dimensions: 17x14
    Bedroom 2
    • Features: Ceiling Fan(s), Built-in Closet
    • Level: Second
    • Area: 168 Square Feet
    • Dimensions: 14x12
    Bedroom 3
    • Features: Built-in Closet
    • Level: Second
    • Area: 120 Square Feet
    • Dimensions: 12x10
    Dining room
    • Level: First
    • Area: 98 Square Feet
    • Dimensions: 14x7
    Kitchen
    • Features: Granite Counters, Kitchen Island, Pantry
    • Level: First
    • Area: 175 Square Feet
    • Dimensions: 14x12.5
    Living room
    • Features: Ceiling Fan(s)
    • Level: First
    • Area: 195 Square Feet
    • Dimensions: 15x13
    Heating
    • Central, Electric
    Cooling
    • Central Air
    Appliances
    • Included: Dishwasher, Disposal, Dryer, Microwave, Range, Refrigerator, Washer
    • Laundry: Laundry Room
    Features
    • Ceiling Fan(s), Open Floorplan, PrimaryBedroom Upstairs, Smart Home, Thermostat, Walk-In Closet(s)
    • Flooring: Carpet, Tile
    • Windows: Window Treatments
    • Has fireplace: No
    Interior area
    • Total structure area: 2,192
    • Total interior livable area: 1,672 sqft

    Property

    Parking
    • Total spaces: 2
    • Parking features: Garage - Attached
    • Attached garage spaces: 2
    Features
    • Levels: Two
    • Stories: 2
    • Exterior features: Irrigation System
    • Has view: Yes
    • View description: Trees/Woods
    Lot
    • Size: 3,624 Square Feet
    • Features: Landscaped
    • Residential vegetation: Trees/Landscaped, Wooded
    Details
    • Parcel number: 731707006180
    • Zoning: RESI
    • Special conditions: None

    Construction

    Type & style
    • Home type: Townhouse
    • Property subtype: Townhouse
    Materials
    • Block, Stucco
    • Foundation: Slab
    • Roof: Shingle
    Condition
    • New construction: No
    • Year built: 2023
    Details
    • Builder model: Hudson

    Utilities & green energy

    • Sewer: Public Sewer
    • Water: Public
    • Utilities for property: Cable Connected, Electricity Connected, Water Connected

    Community & HOA

    Community
    • Features: Golf, Sidewalks, Tennis Court(s)
    • Pet fee: $0 monthly
    • Subdivision: PALMS PH 5
    HOA
    • Has HOA: Yes
    • Services included: Maintenance Grounds
    • HOA fee: $170 monthly
    • HOA name: Vista Palms / Ryan Fernandez
    • HOA phone: 866-473-2573
    • Second HOA name: Venetian Bay
    • Second HOA phone: 386-402-4449
    Location
    • Region: New Smyrna Beach

    Financial & listing details

    • Price per square foot: $194/sqft
    • Tax assessed value: $288,379
    • Annual tax amount: $3,895
    • Date on market: 4/5/2025
    • Cumulative days on market: 23 days
    • Listing terms: Cash,Conventional,FHA,VA Loan
    • Ownership: Fee Simple
    • Total actual rent: 0
    • Electric utility on property: Yes
    • Road surface type: Asphalt

    Price history

    DateEventPrice
    5/21/2025Sold$325,000-0.9%$194/sqft
    Source: Stellar MLS #O6293645 Report a problem
    4/30/2025Pending sale$328,000$196/sqft
    Source: Stellar MLS #O6293645 Report a problem
    4/25/2025Price change$328,000-0.3%$196/sqft
    Source: Stellar MLS #O6293645 Report a problem
    4/5/2025Listed for sale$329,000-1.1%$197/sqft
    Source: Stellar MLS #O6293645 Report a problem
    1/26/2023Sold$332,500-2.5%$199/sqft
    Source: Public Record Report a problem
    7/12/2022Listing removed--
    Source: DBAMLS #1096704 Report a problem
    6/8/2022Listing removed--
    Source: Zillow Rental Network_1 Report a problem
    6/4/2022Listed for rent$2,150$1/sqft
    Source: Zillow Rental Network_1 Report a problem
    5/17/2022Pending sale$340,990$204/sqft
    Source: DBAMLS #1096704 Report a problem
    5/16/2022Listed for sale$340,990$204/sqft
    Source: DBAMLS #1096704 Report a problem

    Public tax history

    YearProperty taxesTax assessment
    2025$4,059 +1.1%$288,379 +3%
    2024$4,016 +436.1%$280,086 +637.1%
    2023$749 +16.9%$38,000
    2022$641 $38,000 +1797.2%
    2021-- $2,003
    Find assessor info on the county website

    Neighborhood: North Village

    Nearby schools

    GreatSchools rating
    Get a cash offer in 3 minutes
    Find out how much your home could sell for in as little as 3 minutes with a no-obligation cash offer.
    Estimated market value
    $325,200
    Get a cash offer in 3 minutes
    Find out how much your home could sell for in as little as 3 minutes with a no-obligation cash offer.
    Estimated market value
    $325,200