Spacious, versatile, and perfectly located! Situated on nearly a ½-acre lot with views of Varner Lake, this well-maintained home offers the best of both worlds—a peaceful township setting with a rural feel, just minutes from Buffalo's shopping, restaurants, schools, and amenities. The functional layout features generous room sizes, a large primary suite with dual closets, an inviting family room with a fireplace, and a lower-level kitchenette complete with a sink, refrigerator, and microwave—ideal for entertaining, guests, or multi-generational living. Enjoy the convenience of a spacious laundry room, dedicated office/mudroom, and an attached garage. Major exterior updates including the roof, siding, windows, and doors, and mechanical updates like the home's boiler, water heater, iron filter, water softener, and 200-amp electrical service provide added peace of mind. Step outside to the impressive 26' x 12' patio over the garage, the perfect spot to relax and take in the surrounding views. With two driveway accesses, a large yard, and an unbeatable location, this property offers space, flexibility, and value that's hard to find.
Active
$389,900
3024 Meridian Ave NE, Buffalo, MN 55313
3beds
2,488sqft
Single Family
Built in 1969
0.48 Acres Lot
$386,100 Zestimate®
$157/sqft
$-- HOA
What's special
- 4 days |
- 426 |
- 16 |
Zillow last checked:
Listing updated:
Listed by:
Peterson & Co. 612-709-0293,
Keller Williams Integrity NW
Source: NorthstarMLS as distributed by MLS GRID,MLS#: 7079768
Facts & features
Interior
Bedrooms & bathrooms
- Bedrooms: 3
- Bathrooms: 2
- Full bathrooms: 1
- 3/4 bathrooms: 1
Bedroom
- Level: Main
- Area: 255 Square Feet
- Dimensions: 17x15
Bedroom 2
- Level: Main
- Area: 154 Square Feet
- Dimensions: 11x14
Bedroom 3
- Level: Main
- Area: 110 Square Feet
- Dimensions: 10x11
Deck
- Level: Main
- Area: 312 Square Feet
- Dimensions: 26x12
Dining room
- Level: Main
- Area: 186 Square Feet
- Dimensions: 12x15.5
Family room
- Level: Lower
- Area: 420 Square Feet
- Dimensions: 30x14
Kitchen
- Level: Main
- Area: 176 Square Feet
- Dimensions: 11x16
Kitchen 2nd
- Level: Lower
- Area: 88 Square Feet
- Dimensions: 8x11
Laundry
- Level: Main
- Area: 103.5 Square Feet
- Dimensions: 9x11.5
Living room
- Level: Main
- Area: 221 Square Feet
- Dimensions: 13x17
Mud room
- Level: Lower
- Area: 204 Square Feet
- Dimensions: 12x17
Patio
- Level: Lower
- Area: 144 Square Feet
- Dimensions: 12x12
Heating
- Baseboard, Boiler, Hot Water, In-Floor Heating, Zoned
Cooling
- Central Air
Appliances
- Included: Cooktop, Refrigerator, Wall Oven
- Laundry: Laundry Room, Main Level
Features
- Basement: Block,Finished,Full,Walk-Out Access
- Number of fireplaces: 1
- Fireplace features: Family Room, Wood Burning
Interior area
- Total structure area: 3,216
- Total interior livable area: 2,488 sqft
- Finished area above ground: 1,608
- Finished area below ground: 880
Property
Parking
- Total spaces: 2
- Parking features: Attached, Concrete
- Attached garage spaces: 2
- Details: Garage Dimensions (23x24)
Accessibility
- Accessibility features: None
Features
- Levels: One
- Stories: 1
- Patio & porch: Other, Patio
- Has view: Yes
- View description: Lake
- Has water view: Yes
- Water view: Lake
- Waterfront features: Lake View
Lot
- Size: 0.48 Acres
- Dimensions: 112 x 185
- Features: Corner Lot
Details
- Foundation area: 1608
- Parcel number: 202011001010
- Zoning description: Residential-Single Family
Construction
Type & style
- Home type: SingleFamily
- Property subtype: Single Family
Materials
- Roof: Architectural Shingle
Condition
- New construction: No
- Year built: 1969
Utilities & green energy
- Gas: Natural Gas
- Sewer: Septic System Compliant - Yes
- Water: Well
Community & HOA
Community
- Subdivision: Al-Gen Acres Buffalo Township
HOA
- Has HOA: No
Location
- Region: Buffalo
Financial & listing details
- Price per square foot: $157/sqft
- Tax assessed value: $383,000
- Annual tax amount: $3,194
- Date on market: 7/17/2026
- Road surface type: Paved
Estimated market value
$386,100
$367,000 - $405,000
$2,205/mo
Price history
| Date | Event | Price |
|---|---|---|
| 7/20/2026 | Listed for sale | $389,900$157/sqft |
Source:  NorthstarMLS as distributed by MLS GRID #7079768 Report a problem NorthstarMLS as distributed by MLS GRID #7079768 Report a problem | ||
Public tax history
| Year | Property taxes | Tax assessment |
|---|---|---|
| 2025 | $3,156 +3.1% | $383,000 +4.3% |
| 2024 | $3,062 +3.2% | $367,100 +1% |
| 2023 | $2,968 +4.9% | $363,500 +12.5% |
| 2022 | $2,830 -2.6% | $323,200 +18.7% |
| 2021 | $2,906 +26.3% | $272,200 +2.4% |
| 2020 | $2,300 -64.8% | $265,900 +2.5% |
| 2019 | $6,534 +184.1% | $259,500 +23.1% |
| 2018 | $2,300 +6.3% | $210,800 +5.1% |
| 2017 | $2,164 +5.4% | $200,600 |
| 2016 | $2,054 | -- |
| 2015 | $2,054 +8.9% | -- |
| 2014 | $1,886 -0.4% | -- |
| 2013 | $1,894 -4.2% | -- |
| 2012 | $1,978 -3.5% | -- |
| 2011 | $2,051 +1.1% | -- |
| 2010 | $2,027 +1.6% | -- |
| 2009 | $1,996 -1.9% | -- |
| 2008 | $2,034 +2.8% | -- |
| 2007 | $1,980 +3.4% | -- |
| 2006 | $1,915 +2% | -- |
| 2005 | $1,878 -8.7% | -- |
| 2004 | $2,057 +2.3% | -- |
| 2003 | $2,011 +18.6% | -- |
| 2002 | $1,696 -16.3% | -- |
| 2001 | $2,027 | -- |
Find assessor info on the county website
Monthly payment
Est. payment
Payment breakdown
Explore the cost of this home by adjusting the details. Changes won't be saved.Climate risks
Neighborhood: 55313
Nearby schools
GreatSchools rating
- 7/10Northwinds Elementary SchoolGrades: K-5Distance: 1.4 mi
- 7/10Buffalo Community Middle SchoolGrades: 6-8Distance: 0.9 mi
- 8/10Buffalo Senior High SchoolGrades: 9-12Distance: 2.9 mi
- $303,2004 bd1 ba1.5k sqft3053 Aadland Ave NE, Buffalo, MN 55313Off Market
- $342,0003 bd2 ba2.3k sqft2992 County Road 12 N, Buffalo, MN 55313Sold
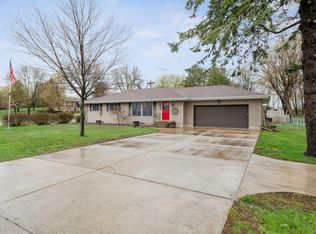
- $319,4004 bd2 ba1.1k sqft3025 Aadland Ave NE, Buffalo, MN 55313Off Market
- $314,1003 bd2 ba960 sqft3066 Meridian Ave NE, Buffalo, MN 55313Off Market
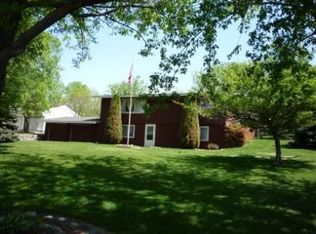
- $325,5003 bd2 ba1.9k sqft2976 County Road 12 N, Buffalo, MN 55313Off Market
- $382,8003 bd2 ba2k sqft3007 County Road 12 N, Buffalo, MN 55313Off Market
- $281,4002 bd1 ba1k sqft3069 Aadland Ave NE, Buffalo, MN 55313Off Market
- $325,0004 bd3 ba1.9k sqft3090 Meridian Ave NE, Buffalo, MN 55313Sold
A local agent can set up tours, give advice and negotiate with sellers.
Similar homes
- $364,9004 bd2 ba1.7k sqft3122 Aadland Ave NE, Buffalo, MN 55313For Sale
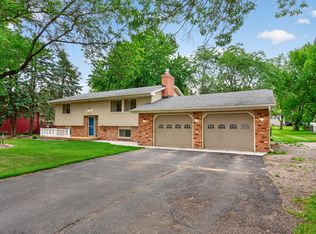
 MLS ID #7096506, Dylan A Maitland, RE/MAX Results. NorthstarMLS as distributed by MLS GRID
 - $390,0003 bd2 ba2.2k sqft1813 Pulaski Rd, Buffalo, MN 55313For Sale
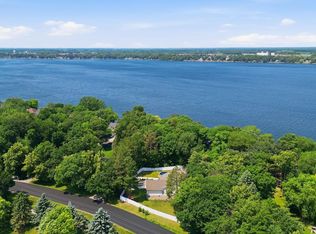 MLS ID #7100020, Jennifer Carlson - Zachman Realty Group, RE/MAX Results. NorthstarMLS as distributed by MLS GRID
 - $384,9004 bd2 ba1.9k sqft907 Misty Meadow Blvd, Buffalo, MN 55313New Construction
 NorthstarMLS as distributed by MLS GRID
 - $392,0004 bd3 ba2.3k sqft1228 Leo Ln, Buffalo, MN 55313For Sale
 MLS ID #7106294, Vanderlinde Group, Vanderlinde Group | Edge Realty, Inc.. NorthstarMLS as distributed by MLS GRID
 - $429,9004 bd3 ba2k sqft903 Misty Meadow Blvd, Buffalo, MN 55313New ConstructionNorthstarMLS as distributed by MLS GRID
- $300,0002 bd2 ba1.6k sqft701 Sunset St, Buffalo, MN 55313For SaleMLS ID #7088685, Catherine Reller, Edina Realty, Inc.. NorthstarMLS as distributed by MLS GRID
- $425,0004 bd4 ba2.8k sqft1405 Landsdown Rd, Buffalo, MN 55313For SaleMLS ID #7085203, Julie C Smola, Vanderlinde Group | Edge Realty, Inc.. NorthstarMLS as distributed by MLS GRID
- $405,0005 bd3 ba2.4k sqft1805 10th St NE, Buffalo, MN 55313For SaleMLS ID #7093851, Abby Schannauer, Keller Williams Classic Rlty NW. NorthstarMLS as distributed by MLS GRID
- $410,0006 bd4 ba2.9k sqft1004 Canterbury Ave NE, Buffalo, MN 55313For SaleMLS ID #7090716, Jonathan Soto, RE/MAX Results. NorthstarMLS as distributed by MLS GRID
- $375,0003 bd2 ba1.9k sqft402 13th Ave NE, Buffalo, MN 55313For SaleMLS ID #7067048, Robert Schilz, Edina Realty, Inc.. NorthstarMLS as distributed by MLS GRID
- $485,0004 bd3 ba3.4k sqft1311 Timber Ln, Buffalo, MN 55313For SaleMLS ID #7106689, Amanda B Galindo, Legacy Home Group MN LLC. NorthstarMLS as distributed by MLS GRID
- $335,0004 bd2 ba1.7k sqft615 Buffalo Hills St, Buffalo, MN 55313For SaleMLS ID #7102288, Luke DeLacey, Coldwell Banker Realty. NorthstarMLS as distributed by MLS GRID
- $444,9004 bd3 ba2.2k sqft2005 Coneflower Point, Buffalo, MN 55313New ConstructionMLS ID #7113662, Zachary J Adams, NextHome West Metro. NorthstarMLS as distributed by MLS GRID
- $400,0404 bd3 ba1.8k sqft908 Harvest Trl, Buffalo, MN 55313New ConstructionNorthstarMLS as distributed by MLS GRID
- $439,0004 bd4 ba2.7k sqft2006 Forest Ridge Ln, Buffalo, MN 55313For SaleMLS ID #7085378, Cynthia J Spiczka, Compass. NorthstarMLS as distributed by MLS GRID
- $580,0004 bd3 ba2.4k sqft1303 Bellavista Cir, Buffalo, MN 55313For SaleMLS ID #7096723, Carol Hong, Coldwell Banker Realty. NorthstarMLS as distributed by MLS GRID
- $370,0002 bd2 ba1.8k sqft2234 Bluebird Ln, Buffalo, MN 55313For SaleMLS ID #7054556, Leanne K LaFave, eXp Realty. NorthstarMLS as distributed by MLS GRID
- $349,9004 bd4 ba2.3k sqft911 2nd Ave S, Buffalo, MN 55313For SaleMLS ID #7089211, Shane J Martin, Bridge Realty, LLC. NorthstarMLS as distributed by MLS GRID
- $426,4955 bd3 ba2.1k sqft813 Hopkins Ln, Buffalo, MN 55313New ConstructionNorthstarMLS as distributed by MLS GRID
- $385,0002 bd2 ba1.6k sqft1621 11th St NE, Buffalo, MN 55313For SaleMLS ID #7058690, Monica Raskob, LPT Realty, LLC. NorthstarMLS as distributed by MLS GRID
