Don't miss this opportunity to own this impeccable and spotless colonial home located in a serene setting. Features 4BR, 2.5 ba, with finished rec room and a wonderful flow throughout. Much care has been taken with mostly everything updated within the last decade, giving you the opportunity to simply move right in. The cozy living area features a beautiful Cream City brick fireplace, adding warmth and classic charm. The landscaped and private backyard, which includes a productive keyhole garden, can be enjoyed on the large deck. There is not much else you could want or need with this home. See the extensive list of the updates completed. There is just too much to talk about with this home, you need to see it to believe it. Plenty of time to be in this home for the Holidays!
Closed
$500,000
3024 Minot LANE, Waukesha, WI 53188
4beds
2,174sqft
Single Family Residence
Built in 1981
0.36 Acres Lot
$514,900 Zestimate®
$230/sqft
$2,775 Estimated rent
Home value
$514,900
$484,000 - $551,000
$2,775/mo
Zestimate® history
Owner options
List your home for rent
$2,775/mo
Rent Zestimate®
Find your next renter with Zillow Rental Manager. Plus, with online applications, you can quickly screen prospective tenants – for free.
$2,775/mo
Rent Zestimate®
Refinance and save
$3,165/mo
Est. payment
Refinancing to a lower rate could help reduce your monthly payments and save thousands over the life of the loan.
$3,165/mo
Est. payment
Explore your selling options
Work with a Zillow partner agent
Leverage their expertise and Zillow's premium Showcase listings to get your home seen by more buyers.
Get startedList with your own agent
Get your home in front of millions of buyers by listing it on Zillow.
Learn how to do itSell it yourself
Take full control of how buyers see your home on Zillow by listing For Sale by Owner (FSBO).
List your homeWhat's special
Zillow last checked:
Listing updated:
Listed by:
Hoffmann Team*,
RE/MAX Lakeside-Central
Bought with:
Jennifer C Smith
Source: WIREX MLS,MLS#: 1942353 Originating MLS: Metro MLS
Originating MLS: Metro MLSFacts & features
Interior
Bedrooms & bathrooms
- Bedrooms: 4
- Bathrooms: 3
- Full bathrooms: 2
- 1/2 bathrooms: 1
Primary bedroom
- Level: Upper
- Area: 208
- Dimensions: 16 x 13
Bedroom 2
- Level: Upper
- Area: 143
- Dimensions: 13 x 11
Bedroom 3
- Level: Upper
- Area: 110
- Dimensions: 11 x 10
Bedroom 4
- Level: Upper
- Area: 130
- Dimensions: 13 x 10
Bathroom
- Features: Master Bedroom Bath, Shower Over Tub, Shower Stall
Dining room
- Level: Main
- Area: 99
- Dimensions: 11 x 9
Family room
- Level: Main
- Area: 322
- Dimensions: 23 x 14
Kitchen
- Level: Main
- Area: 322
- Dimensions: 23 x 14
Living room
- Level: Main
- Area: 216
- Dimensions: 18 x 12
Heating
- Natural Gas, Forced Air
Cooling
- Central Air
Appliances
- Included: Dishwasher, Dryer, Microwave, Oven, Range, Refrigerator, Washer, Water Softener
Features
- Walk-In Closet(s)
- Basement: Block,Full,Partially Finished,Radon Mitigation System,Sump Pump
Interior area
- Total structure area: 2,174
- Total interior livable area: 2,174 sqft
Property
Parking
- Total spaces: 2.5
- Parking features: Garage Door Opener, Attached, 2 Car
- Attached garage spaces: 2.5
Features
- Levels: Two
- Stories: 2
- Patio & porch: Deck
Lot
- Size: 0.36 Acres
Details
- Parcel number: 2911315205
- Zoning: Single Family
Construction
Type & style
- Home type: SingleFamily
- Architectural style: Colonial
- Property subtype: Single Family Residence
Materials
- Vinyl Siding
Condition
- 21+ Years
- New construction: No
- Year built: 1981
Utilities & green energy
- Sewer: Public Sewer
- Water: Public
- Utilities for property: Cable Available
Community & HOA
Community
- Subdivision: Merrill Crest
Location
- Region: Waukesha
- Municipality: Waukesha
Financial & listing details
- Price per square foot: $230/sqft
- Tax assessed value: $451,504
- Annual tax amount: $6,217
- Date on market: 11/13/2025
- Inclusions: Oven;range, Refrigerator, Dishwasher, Microwave, Water Softener, Washer, Dryer
- Exclusions: Sellers Personal Items
Price history
| Date | Event | Price |
|---|---|---|
| 12/12/2025 | Sold | $500,000-1%$230/sqft |
Source:  WIREX MLS #1942353 Report a problem WIREX MLS #1942353 Report a problem | ||
| 11/16/2025 | Contingent | $504,900$232/sqft |
Source: WIREX MLS #1942353 Report a problem | ||
| 11/13/2025 | Listed for sale | $504,900+122.9%$232/sqft |
Source: WIREX MLS #1942353 Report a problem | ||
| 5/26/2011 | Sold | $226,500-5.6%$104/sqft |
Source: Public Record Report a problem | ||
| 3/25/2011 | Price change | $239,900-7.7%$110/sqft |
Source: Shorewest Realtors - Mukwonago #1185182 Report a problem | ||
| 3/3/2011 | Listed for sale | $259,900+4%$120/sqft |
Source: Shorewest Realtors - Mukwonago #1185182 Report a problem | ||
| 12/4/2003 | Sold | $250,000$115/sqft |
Source: Public Record Report a problem | ||
Public tax history
| Year | Property taxes | Tax assessment |
|---|---|---|
| 2024 | $6,218 +2.7% | $415,700 |
| 2023 | $6,056 +15.1% | $415,700 +52.3% |
| 2022 | $5,261 -2.4% | $273,000 |
| 2021 | $5,390 +3.6% | $273,000 |
| 2020 | $5,201 +3.1% | $273,000 |
| 2019 | $5,043 -8% | $273,000 +5% |
| 2018 | $5,484 +0.8% | $260,000 |
| 2017 | $5,438 +14.4% | $260,000 +8.8% |
| 2015 | $4,752 +4.3% | $239,000 +6% |
| 2014 | $4,557 -2.4% | $225,500 |
| 2013 | $4,667 -1.8% | $225,500 -4% |
| 2012 | $4,755 -2.8% | $234,900 -6% |
| 2010 | $4,889 | $249,900 |
| 2009 | -- | $249,900 -7.4% |
| 2008 | -- | $270,000 |
| 2006 | -- | $270,000 |
| 2005 | -- | $270,000 +20.4% |
| 2004 | -- | $224,300 |
| 2003 | -- | $224,300 |
| 2002 | -- | $224,300 +17.4% |
| 2001 | -- | $191,000 |
| 2000 | -- | $191,000 |
Find assessor info on the county website
Neighborhood: 53188
Nearby homes
- $569,0004 bd2 ba3.1k sqft3016 Minot Ln, Waukesha, WI 53188Off Market
- $575,8004 bd4 ba2.6k sqft3028 Minot Ln, Waukesha, WI 53188Off Market
- $572,7003 bd2 ba2.9k sqft3012 Minot Ln, Waukesha, WI 53188Off Market
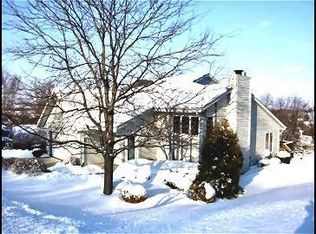
- $537,3004 bd3 ba2.6k sqft737 Crestwood Dr, Waukesha, WI 53188Off Market
- $419,9003 bd2 ba2.3k sqft3032 Minot Ln, Waukesha, WI 53188Sold
- $503,3004 bd2 ba2.2k sqft733 Crestwood Dr, Waukesha, WI 53188Off Market
- $464,9003 bd2 ba2k sqft741 Crestwood Dr, Waukesha, WI 53188Off Market
- $503,4004 bd2 ba2k sqft3025 Minot Ln, Waukesha, WI 53188Off Market
Nearby schools
GreatSchools rating
- 6/10Bethesda Elementary SchoolGrades: PK-5Distance: 0.4 mi
- 5/10Butler Middle SchoolGrades: 6-8Distance: 1.9 mi
- 9/10West High SchoolGrades: 9-12Distance: 2.6 mi
Schools provided by the listing agent
- Elementary: Bethesda
- Middle: Butler
- High: Waukesha West
- District: Waukesha
Source: WIREX MLS. This data may not be complete. We recommend contacting the local school district to confirm school assignments for this home.
Get a cash offer in 3 minutes
Find out how much your home could sell for in as little as 3 minutes with a no-obligation cash offer.
Estimated market value
$514,900
Get a cash offer in 3 minutes
Find out how much your home could sell for in as little as 3 minutes with a no-obligation cash offer.
Estimated market value
$514,900
- Wisconsin
- Waukesha County
- Waukesha
- 53188
- 3024 Minot LANE
Nearby cities
Nearby zip codes
Other Waukesha Topics
