Skip main navigation
Sold for $300,000
  • $300,000

    3024 Minsteris Dr., Conway, SC 29526

    3beds
    1,300sqft
    Single Family Residence
    Built in 2002
    0.52 Acres Lot
    $315,700 Zestimate®
    $231/sqft
    $1,854 Estimated rent

    Home value

    $315,700

    $300,000 - $331,000

    $1,854/mo

    Zestimate® history
    Loading
    Loading...

    Owner options

    List your home for rent

    $1,854/mo

    Rent Zestimate®

    Find your next renter with Zillow Rental Manager. Plus, with online applications, you can quickly screen prospective tenants – for free.

    Learn more

    $1,854/mo

    Rent Zestimate®

    Refinance and save

    $1,700/mo

    Est. payment

    Refinancing to a lower rate could help reduce your monthly payments and save thousands over the life of the loan.

    See today's rates

    $1,700/mo

    Est. payment

    Explore your selling options

    Work with a Zillow partner agent

    Leverage their expertise and Zillow's premium Showcase listings to get your home seen by more buyers.

    Get started

    List with your own agent

    Get your home in front of millions of buyers by listing it on Zillow.

    Learn how to do it

    Sell it yourself

    Take full control of how buyers see your home on Zillow by listing For Sale by Owner (FSBO).

    List your home

    What's special

    Fantastic ranch homeScenic pond viewSplit floor planConway medical centerSerene backyardLarge primary suiteWalk in closet
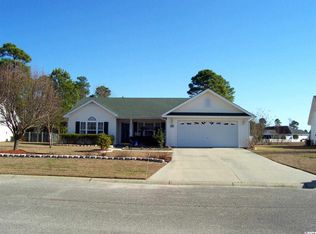
    AMAZING LOT and NO HOA! If you have you been waiting for a home with a stunning yard with endless possibilities, without any HOA limitations, your search is over. This fantastic ranch home sits on a sprawling lot with a scenic pond view. Conveniently located between 501 and 544 in the popular Castlewood community, this home is within a few miles of Coastal Carolina University and Conway Medical Center. The new owner will enjoy several major upgrades that have been recently done including a roof in 2021, HVAC in 2022, and a water heater that was installed in 2020. This charming property features a split floor plan including a large primary suite with a walk in closet and two additional bedrooms with a full bath on the opposite side of the main living area. The sunroom provides abundant views of the serene backyard. The pictures will give you a glimpse of all this home has to offer, but it's one you need to see in person!

    Zillow last checked:

    Listing updated:

    Listed by:

    Ali Ferrari Cell:843-283-4197,

    RE/MAX Southern Shores

    Bought with:

    Ali Ferrari, 107158

    RE/MAX Southern Shores

    Source: CCAR,MLS#: 2408918MLS Logo

    Facts & features

    Interior

    Bedrooms & bathrooms
    • Bedrooms: 3
    • Bathrooms: 2
    • Full bathrooms: 2
    Primary bedroom
    • Features: Tray Ceiling(s), Ceiling Fan(s), Main Level Master, Walk-In Closet(s)
    • Level: First
    Primary bathroom
    • Features: Dual Sinks, Separate Shower
    Dining room
    • Features: Kitchen/Dining Combo
    Family room
    • Features: Ceiling Fan(s), Vaulted Ceiling(s)
    Kitchen
    • Features: Breakfast Bar, Pantry
    Other
    • Features: Bedroom on Main Level
    Heating
    • Central, Electric
    Cooling
    • Central Air
    Appliances
    • Included: Dishwasher, Microwave, Range, Refrigerator
    • Laundry: Washer Hookup
    Features
    • Attic, Pull Down Attic Stairs, Permanent Attic Stairs, Split Bedrooms, Breakfast Bar, Bedroom on Main Level
    • Flooring: Carpet, Tile, Wood
    • Attic: Pull Down Stairs,Permanent Stairs
    Interior area
    • Total structure area: 1,800
    • Total interior livable area: 1,300 sqft

    Property

    Parking
    • Total spaces: 4
    • Parking features: Attached, Garage, Two Car Garage, Garage Door Opener
    • Attached garage spaces: 2
    Features
    • Levels: One
    • Stories: 1
    • Patio & porch: Front Porch, Patio
    • Exterior features: Patio
    • Waterfront features: Pond
    Lot
    • Size: 0.52 Acres
    • Features: Irregular Lot, Lake Front, Outside City Limits, Pond on Lot
    Details
    • Additional parcels included: ,
    • Parcel number: 40008030021
    • Zoning: RES
    • Special conditions: None

    Construction

    Type & style
    • Home type: SingleFamily
    • Architectural style: Ranch
    • Property subtype: Single Family Residence
    Materials
    • Vinyl Siding
    • Foundation: Slab
    Condition
    • Resale
    • Year built: 2002

    Utilities & green energy

    • Water: Public
    • Utilities for property: Cable Available, Electricity Available, Phone Available, Sewer Available, Underground Utilities, Water Available

    Community & neighborhood

    Security
    • Security features: Smoke Detector(s)
    Location
    • Region: Conway
    • Subdivision: Castlewood

    HOA & financial

    HOA
    • Has HOA: No

    Other

    Other facts
    • Listing terms: Cash,Conventional

    Price history

    DateEventPrice
    5/30/2024Sold$300,000-2.9%$231/sqft
    Source: CCAR #2408918 Report a problem
    4/17/2024Contingent$309,000$238/sqft
    Source: CCAR #2408918 Report a problem
    4/12/2024Listed for sale$309,000+93.2%$238/sqft
    Source: CCAR #2408918 Report a problem
    10/21/2014Listing removed$159,900$123/sqft
    Source: Dockside Realty #1413661 Report a problem
    9/24/2014Price change$159,900-3.6%$123/sqft
    Source: Dockside Realty #1413661 Report a problem
    8/31/2014Price change$165,900-1.8%$128/sqft
    Source: Dockside Realty #1413661 Report a problem
    8/23/2014Price change$168,900$130/sqft
    Source: Dockside Realty #1413661 Report a problem
    7/31/2014Price change--
    Source: Wilkinson & Associates ERA Powered #1413661 Report a problem
    7/19/2014Listed for sale$168,900+4.3%$130/sqft
    Source: Dockside Realty #1413661 Report a problem
    4/24/2014Sold$162,000+8.7%$125/sqft
    Source: CCAR #1401441 Report a problem
    12/9/2011Listing removed$149,000$115/sqft
    Source: RE/MAX Ocean Forest #819817 Report a problem
    12/8/2011Listed for sale$149,000-9.6%$115/sqft
    Source: RE/MAX Ocean Forest #819817 Report a problem
    7/20/2009Sold$164,900+13.7%$127/sqft
    Source: Public Record Report a problem
    12/22/2008Sold$145,000-22.5%$112/sqft
    Source: Agent Provided Report a problem
    5/25/2008Listing removed$187,000$144/sqft
    Source: Point2 #731860 Report a problem
    3/24/2008Price change$187,000-6.5%$144/sqft
    Source: Point2 #731860 Report a problem
    11/12/2007Listed for sale$199,900+7.5%$154/sqft
    Source: Point2 #731860 Report a problem
    12/14/2005Sold$185,900+39.8%$143/sqft
    Source: Public Record Report a problem
    7/6/2004Sold$133,000+7.5%$102/sqft
    Source: Public Record Report a problem
    2/19/2002Sold$123,746+397%$95/sqft
    Source: Public Record Report a problem
    11/20/2001Sold$24,900$19/sqft
    Source: Public Record Report a problem

    Public tax history

    YearProperty taxesTax assessment
    2025$601 $189,221
    2024$601 $189,221 +15%
    2023-- $164,540
    2022-- $164,540
    2021$523 +18%--
    2020$443 --
    2019-- --
    2018$396 $5,920 -33.3%
    2017-- $8,879
    2016-- $8,879
    2015-- $8,879 +13%
    2014$560 $7,859
    2013-- --
    2012-- --
    2010-- $6,064 +8.3%
    2009-- $5,600 +22.3%
    2008-- $4,580
    2007-- $4,580
    2005-- $4,580
    2004$805 +3.6%$4,580 +3.6%
    2003$777 $4,420

    Find assessor info on the county website

    Neighborhood: 29526

    Nearby schools

    GreatSchools rating
    Schools provided by the listing agent
    • Elementary: Palmetto Bays Elementary School
    • Middle: Black Water Middle School
    • High: Carolina Forest High School

    Source: CCAR. This data may not be complete. We recommend contacting the local school district to confirm school assignments for this home.

    Get pre-qualified for a loan
    At Zillow Home Loans, we can pre-qualify you in as little as 5 minutes with no impact to your credit score.

    An equal housing lender. NMLS #10287.

    Sell for more on Zillow
    Get a Zillow Showcase℠ listing at no additional cost and you could sell for .
    $315,700
    2% more
    +$6,314
    With Zillow Showcase(estimated)
    $322,014