Skip main navigation
Sold for $360,000
  • $360,000

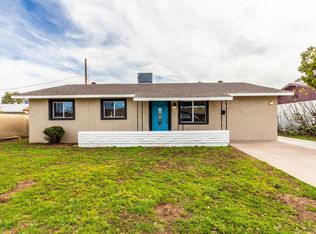
    3024 N 81st Lane, Phoenix, AZ 85033

    3beds
    2baths
    1,420sqft
    Single Family Residence
    Built in 1963
    9,884 Square Feet Lot
    $354,800 Zestimate®
    $254/sqft
    $2,090 Estimated rent

    Home value

    $354,800

    $337,000 - $373,000

    $2,090/mo

    Zestimate® history
    Loading
    Loading...

    Owner options

    List your home for rent

    $2,090/mo

    Rent Zestimate®

    Find your next renter with Zillow Rental Manager. Plus, with online applications, you can quickly screen prospective tenants – for free.

    Learn more

    $2,090/mo

    Rent Zestimate®

    Refinance and save

    $2,074/mo

    Est. payment

    Refinancing to a lower rate could help reduce your monthly payments and save thousands over the life of the loan.

    See today's rates

    $2,074/mo

    Est. payment

    Explore your selling options

    Work with a Zillow partner agent

    Leverage their expertise and Zillow's premium Showcase listings to get your home seen by more buyers.

    Get started

    List with your own agent

    Get your home in front of millions of buyers by listing it on Zillow.

    Learn how to do it

    Sell it yourself

    Take full control of how buyers see your home on Zillow by listing For Sale by Owner (FSBO).

    List your home

    What's special

    Updated kitchenNew ceiling fansLarge family roomNew chandelierLarge covered patioNew granite countersNew thermostat
    This home has the space you need! Over 1700 sq ft. 3 bedrooms, 2 baths, large family room, Remodeled kitchen, dinning room. Office/den with exterior entry & bonus enclosed Arizona room. Entertain on the large covered patio or use as an extra carport! Lots of enclosed storage. Fresh interior and exterior paint in 2023. Updated kitchen with new under mount sink, new cabinets, new designer exhaust hood, new stainless steel stove & new granite counters. New ceiling fans, new chandelier in dinning room, new office/den ac unit, new thermostat. All tile. Water heater replaced in 2016, hvac unit replaced in 2011. Large cul de sac lot, fenced front & rear yard, RV gate.

    Zillow last checked:

    Listing updated:

    Listed by:

    Eric J Swiatek 602-625-7652,

    RE/MAX Desert Showcase

    Bought with:

    Kristen Lynn Castro, SA665530000

    My Home Group Real Estate

    Source: ARMLS,MLS#: 6598247MLS Logo

    Facts & features

    Interior

    Bedrooms & bathrooms
    • Bedrooms: 3
    • Bathrooms: 2
    Bedroom
    • Area: 130
    • Dimensions: 13.00 x 10.00
    Bedroom 2
    • Area: 90
    • Dimensions: 9.00 x 10.00
    Bedroom 3
    • Area: 104
    • Dimensions: 13.00 x 8.00
    Other
    • Area: 190
    • Dimensions: 19.00 x 10.00
    Den
    • Area: 117
    • Dimensions: 13.00 x 9.00
    Dining room
    • Area: 80
    • Dimensions: 10.00 x 8.00
    Family room
    • Area: 228
    • Dimensions: 12.00 x 19.00
    Kitchen
    • Area: 110
    • Dimensions: 10.00 x 11.00
    Heating
    • Electric
    Cooling
    • Central Air
    Features
    • High Speed Internet, Granite Counters, Pantry, 3/4 Bath Master Bdrm
    • Flooring: Tile
    • Has basement: No
    Interior area
    • Total structure area: 1,420
    • Total interior livable area: 1,420 sqft

    Property

    Parking
    • Total spaces: 6
    • Parking features: RV Gate, Storage
    • Carport spaces: 2
    • Uncovered spaces: 4
    Features
    • Stories: 1
    • Patio & porch: Covered
    • Exterior features: Storage
    • Pool features: None
    • Spa features: None
    • Fencing: Chain Link,Wood
    Lot
    • Size: 9,884 Square Feet
    • Features: Cul-De-Sac, Grass Front, Grass Back
    Details
    • Parcel number: 10272049

    Construction

    Type & style
    • Home type: SingleFamily
    • Architectural style: Ranch
    • Property subtype: Single Family Residence
    Materials
    • Painted, Block
    • Roof: Composition
    Condition
    • Year built: 1963
    Details
    • Builder name: John F Long

    Utilities & green energy

    • Sewer: Public Sewer
    • Water: City Water

    Community & HOA

    Community
    • Features: Near Bus Stop
    • Subdivision: MARYVALE TERRANCE
    HOA
    • Has HOA: No
    • Services included: No Fees
    Location
    • Region: Phoenix

    Financial & listing details

    • Price per square foot: $254/sqft
    • Tax assessed value: $269,700
    • Annual tax amount: $1,065
    • Date on market: 9/9/2023
    • Cumulative days on market: 5 days
    • Listing terms: Cash,Conventional,FHA,VA Loan
    • Ownership: Fee Simple

    Price history

    DateEventPrice
    10/6/2023Sold$360,000+6.2%$254/sqft
    Source: ARMLS #6598247 Report a problem
    9/14/2023Pending sale$339,000$239/sqft
    Source: ARMLS #6598247 Report a problem
    9/9/2023Listed for sale$339,000+1033.8%$239/sqft
    Source: ARMLS #6598247 Report a problem
    6/2/2009Sold$29,900-60%$21/sqft
    Source: ARMLS #4055485 Report a problem
    5/2/2008Sold$74,750+2.4%$53/sqft
    Source: Public Record Report a problem
    12/31/1998Sold$73,000$51/sqft
    Source: Public Record Report a problem

    Public tax history

    YearProperty taxesTax assessment
    2025$1,023 +2.8%$26,970 -6.6%
    2024$995 -11.1%$28,870 +390.4%
    2023$1,119 +5%$5,887 -66.9%
    2022$1,065 +4.2%$17,800 +9.7%
    2021$1,022 +4.5%$16,230 +9.3%
    2020$978 -3.8%$14,850 +13.2%
    2019$1,017 $13,120 +14.5%
    2018$1,017 +3.4%$11,460 +20.9%
    2017$983 +12.1%$9,480 +18.1%
    2016$878 +1.2%$8,030 +11.2%
    2015$867 $7,220 +58%
    2014-- $4,570 +32.5%
    2013-- $3,450 -4.4%
    2012-- $3,610 -5.2%
    2011-- $3,810 -43.8%
    2010-- $6,780 -51%
    2009-- $13,850 -13.2%
    2008-- $15,950 +26.6%
    2007-- $12,600 +40%
    2006-- $9,000
    2005-- $9,000 +15.4%
    2004-- $7,800 +0.6%
    2003-- $7,750 +27%
    2002-- $6,100
    Find assessor info on the county website

    Neighborhood: Maryvale

    Nearby schools

    GreatSchools rating
    Schools provided by the listing agent
    • Elementary: Manuel Pena Jr. School
    • Middle: Manuel Pena Jr. School
    • High: Trevor Browne High School
    • District: Cartwright Elementary District

    Source: ARMLS. This data may not be complete. We recommend contacting the local school district to confirm school assignments for this home.

    Get a cash offer in 3 minutes
    Find out how much your home could sell for in as little as 3 minutes with a no-obligation cash offer.
    Estimated market value
    $354,800
    Get a cash offer in 3 minutes
    Find out how much your home could sell for in as little as 3 minutes with a no-obligation cash offer.
    Estimated market value
    $354,800