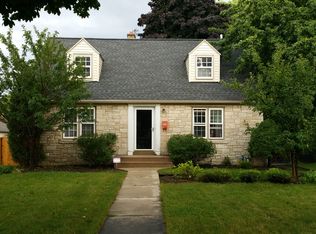
Welcome home to this charming & spacious brick ranch in the highly desired Cooper Park neighborhood. Step inside to find an open living space with arched doorways, hardwood floors, natural woodwork, and a cozy natural fireplace in the living room. New kitchen & living room windows in 2021. Stunning full kitchen renovation in 2025. Two built in china cabinets + built in shelving in living room add storage & character. Two large bedrooms plus refreshed full bath complete the main level. Great storage in the walk up attic and full unfinished basement. Outside, enjoy a fully fenced backyard with no grass to mow, nice patio, & a two-car garage with new overhead door and opener in 2017. Convenient location is minutes from park, schools, restaurants, freeway & shopping, Love where you live!
Contingent
Price cut: $20K (8/7)
$259,900
3024 N 85th STREET, Milwaukee, WI 53222
2beds
1,304sqft
Single Family Residence
Built in 1949
5,227 Square Feet Lot
$261,900 Zestimate®
$199/sqft
$-- HOA
What's special
- 23 days
- 800
- 54
Likely to sell faster than
Zillow last checked:
Listing updated:
Listed by:
Beth Jaworski PropertyInfo@shorewest.com,
Shorewest Realtors, Inc.
Source: WIREX MLS,MLS#: 1975220
Originating MLS: Metro MLS
Facts & features
Interior
Bedrooms & bathrooms
- Bedrooms: 2
- Bathrooms: 1
- Full bathrooms: 1
- Main level bedrooms: 2
Primary bedroom
- Level: Main
- Area: 187
- Dimensions: 17 x 11
Bedroom 2
- Level: Main
- Area: 132
- Dimensions: 12 x 11
Bathroom
- Features: Ceramic Tile, Shower Over Tub
Dining room
- Level: Main
- Area: 132
- Dimensions: 12 x 11
Kitchen
- Level: Main
- Area: 143
- Dimensions: 13 x 11
Living room
- Level: Main
- Area: 234
- Dimensions: 18 x 13
Heating
- Natural Gas, Forced Air
Cooling
- Central Air
Appliances
- Included: Dishwasher, Dryer, Oven, Range, Refrigerator, Washer
Features
- High Speed Internet
- Flooring: Wood
- Basement: Block,Full,Radon Mitigation System
Interior area
- Total structure area: 1,304
- Total interior livable area: 1,304 sqft
Video & virtual tour
Property
Parking
- Total spaces: 2
- Parking features: Garage Door Opener, Detached, 2 Car
- Garage spaces: 2
Features
- Levels: One
- Stories: 1
- Patio & porch: Patio
- Fencing: Fenced Yard
Lot
- Size: 5,227 Square Feet
- Features: Sidewalks
Details
- Parcel number: 3020312000
- Zoning: Residential
Construction
Type & style
- Home type: SingleFamily
- Architectural style: Ranch
- Property subtype: Single Family Residence
Materials
- Brick, Brick/Stone
Condition
- 21+ Years
- New construction: No
- Year built: 1949
Utilities & green energy
- Sewer: Public Sewer
- Water: Public
Community & HOA
Location
- Region: Milwaukee
- Municipality: Milwaukee
Financial & listing details
- Price per square foot: $199/sqft
- Tax assessed value: $255,700
- Annual tax amount: $4,972
- Date on market: 8/7/2026
- Inclusions: Stove, Refrigerator, Dishwasher, Washer, Dryer, Kitchen Island, Baker's Rack In Kitchen, Tv And Mount In Lr, Shelving Along South Basement Wall, White Wardrobe On East Basement Wall
- Exclusions: Sound Bar In Lr, Curtains In Primary Bedroom, Costco Storage Shelving Unit W/Bins
Estimated market value
$261,900
$249,000 - $275,000
$1,675/mo
Price history
| Date | Event | Price |
|---|---|---|
| 8/16/2026 | Contingent | $259,900$199/sqft |
Source: | ||
| 8/7/2026 | Listed for sale | $259,900-7.1%$199/sqft |
Source: | ||
| 7/16/2026 | Contingent | $279,900$215/sqft |
Source: | ||
| 7/11/2026 | Listed for sale | $279,900+110.5%$215/sqft |
Source: | ||
| 7/11/2016 | Sold | $133,000+15.7%$102/sqft |
Source: Public Record Report a problem | ||
| 6/12/2012 | Sold | $115,000$88/sqft |
Source: Public Record Report a problem | ||
Public tax history
| Year | Property taxes | Tax assessment |
|---|---|---|
| 2025 | $5,319 +8.8% | $255,700 +20% |
| 2024 | $4,886 +6.8% | $213,100 +10% |
| 2023 | $4,577 -0.8% | $193,700 |
| 2022 | $4,612 -6.2% | $193,700 +9.7% |
| 2021 | $4,915 | $176,600 |
| 2020 | $4,915 | $176,600 |
| 2019 | $4,915 +18.9% | $176,600 +19% |
| 2018 | $4,133 +23% | $148,400 +13% |
| 2017 | $3,361 -0.6% | $131,300 +4.9% |
| 2016 | $3,381 +0.2% | $125,200 +3% |
| 2015 | $3,376 | $121,500 |
| 2014 | $3,376 | $121,500 -4.3% |
| 2012 | -- | $126,900 -18% |
| 2011 | -- | $154,700 |
| 2010 | $3,943 +2.1% | $154,700 |
| 2009 | $3,863 | $154,700 |
| 2008 | -- | $154,700 |
| 2007 | -- | $154,700 |
| 2006 | -- | $154,700 |
| 2005 | -- | $154,700 +11.3% |
| 2004 | -- | $139,000 +17.2% |
| 2003 | -- | $118,600 +5.3% |
| 2002 | -- | $112,600 +11.7% |
| 2001 | $2,905 +5.4% | $100,800 |
| 2000 | $2,755 +4.9% | $100,800 +11.6% |
| 1999 | $2,625 | $90,300 |
Find assessor info on the county website
Monthly payment
Est. payment
Payment breakdown
Explore the cost of this home by adjusting the details. Changes won't be saved.Climate risks
Neighborhood: Cooper Park
Nearby schools
Schools provided by the listing agent
- District: Milwaukee
Source: WIREX MLS. This data may not be complete. We recommend contacting the local school district to confirm school assignments for this home.


