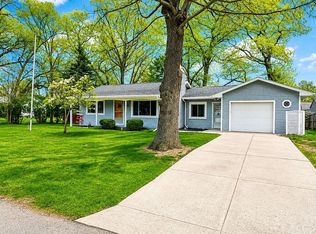
COUNTRY HOME: 3 Bedrooms, 2 bath, ranch home with cathedral ceiling on crawl space. Primary bedroom with primary bathroom with garden tub & standalone shower. The other two bedrooms share a bath. Door wall to large deck overlooking the woods & back yard. Attached 24'x 46' garage that includes a bonus room at the back for a Tiki room, man cave, she shed or what ever your heart desires. Attached Garage has 220 volt electric heater in garage & another one in bonus room. 30' x 40' pole building with gravel floor & electric. 12' x 12' shed with electric. House built 2004, Breezeway & Garage added 2011, Garage has attic storage above thru pull down stairs. Pole barn built 2017. The exterior of the house has half log cedar siding & was stained in 2026. The attached garage has half log vinyl siding. Engineered septic field in back yard. Septic tank pumped in 2024. Deep well on road side of house. Wooded area along the Pigeon River provides a great place to hunt. Mowed trails thru the woods. Plenty of electric available. 200 AMP panel in house, 100 AMP in garage & smaller panel in Pole Barn. Seller receives an annual payment from the nearby windmills that will transfer to the new owner at closing.
For sale
$263,000
3024 N Caseville Rd, Bay Port, MI 48720
3beds
1,188sqft
Single Family Residence
Built in 2006
5.39 Acres Lot
$-- Zestimate®
$221/sqft
$-- HOA
What's special
- 4 days |
- 1,283 |
- 98 |
Zillow last checked:
Listing updated:
Listed by:
David L. Kraft 989-550-7654,
Keller Williams Realty Lakeside 586-532-0500
Source: MiRealSource,MLS#: 50218318 Originating MLS: MiRealSource
Originating MLS: MiRealSourceFacts & features
Interior
Bedrooms & bathrooms
- Bedrooms: 3
- Bathrooms: 2
- Full bathrooms: 2
Rooms
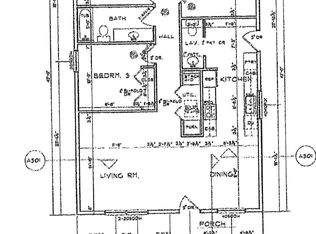
- Room types: Bedroom, Master Bedroom, Living Room
Primary bedroom
- Level: First
Bedroom 1
- Features: Carpet
- Level: First
- Area: 156
- Dimensions: 12 x 13
Bedroom 2
- Features: Carpet
- Level: First
- Area: 100
- Dimensions: 10 x 10
Bedroom 3
- Features: Carpet
- Level: First
- Area: 90
- Dimensions: 9 x 10
Bathroom 1
- Features: Vinyl
- Level: First
- Area: 70
- Dimensions: 7 x 10
Bathroom 2
- Features: Vinyl
- Level: First
- Area: 40
- Dimensions: 5 x 8
Kitchen
- Features: Vinyl
- Level: First
- Area: 234
- Dimensions: 13 x 18
Living room
- Features: Carpet
- Level: First
- Area: 234
- Dimensions: 13 x 18
Heating
- Forced Air, Natural Gas
Cooling
- Wall/Window Unit(s)
Appliances
- Included: Dryer, Microwave, Range/Oven, Refrigerator, Washer, Gas Water Heater
Features
- Eat-in Kitchen
- Flooring: Carpet, Vinyl
- Basement: Crawl Space
- Has fireplace: No
Interior area
- Total structure area: 1,188
- Total interior livable area: 1,188 sqft
- Finished area above ground: 1,188
- Finished area below ground: 0
Property
Parking
- Total spaces: 2
- Parking features: Garage, Attached, Electric in Garage, Garage Door Opener, Heated Garage, Off Street, Garage Faces Side
- Attached garage spaces: 2
Features
- Levels: One
- Stories: 1
- Patio & porch: Deck
- On waterfront: Yes
- Waterfront features: Waterfront
- Body of water: Pigeon River
- Frontage length: 379
Lot
- Size: 5.39 Acres
- Dimensions: 379 x 468 x 234 x 457
- Features: Rural, Cleared, Irregular Lot, Sloped, Wooded
Details
- Additional structures: Pole Barn, Shed(s)
- Parcel number: 1502300770
- Zoning description: Residential
- Special conditions: Private
Construction
Type & style
- Home type: SingleFamily
- Architectural style: Ranch
- Property subtype: Single Family Residence
Materials
- Cedar, Log, Vinyl Siding
Condition
- Year built: 2006
Utilities & green energy
- Sewer: Septic Tank
- Water: Private Well
Community & HOA
Community
- Subdivision: N/A
HOA
- Has HOA: No
Location
- Region: Bay Port
Financial & listing details
- Price per square foot: $221/sqft
- Annual tax amount: $3,627
- Date on market: 8/12/2026
- Listing agreement: Exclusive Right To Sell
- Listing terms: Cash,Conventional
- Road surface type: Paved
Estimated market value
Not available
Estimated sales range
Not available
Not available
Price history
| Date | Event | Price |
|---|---|---|
| 8/12/2026 | Listed for sale | $263,000$221/sqft |
Source:  MiRealSource #50218318 Report a problem MiRealSource #50218318 Report a problem | ||
Public tax history
Tax history is unavailable.
Monthly payment
Est. payment
Payment breakdown
Explore the cost of this home by adjusting the details. Changes won't be saved.Climate risks
Neighborhood: 48720
Nearby schools
GreatSchools rating
- 6/10Laker ElementaryGrades: K-5Distance: 4.6 mi
- 5/10Laker Middle SchoolGrades: 6-8Distance: 4.7 mi
- 7/10Laker High SchoolGrades: 9-12Distance: 4.7 mi
Schools provided by the listing agent
- District: Elkton - Pigeon - Bay Port Schools
Source: MiRealSource. This data may not be complete. We recommend contacting the local school district to confirm school assignments for this home.
- $1,290,900-- bd-- ba-- sqft3000 Caseville Rd, Bay Port, MI 48720Off Market
- $484,0004 bd3 ba5k sqft3100 N Caseville Rd, Pigeon, MI 48755Off Market
- $119,200-- bd-- ba-- sqft7376 Crown Rd, Bay Port, MI 48720Off Market
- $---- bd-- ba-- sqft7327 Crown Rd, Bay Pt, MI 48720Off Market
- $191,400-- bd-- ba-- sqft7510 Murdoch Rd, Bay Port, MI 48720Off Market
- $239,700-- bd-- ba-- sqftCrown Rd, Pigeon, MI 48755Off Market
- $1,541,600-- bd-- ba-- sqft7687 Richmond Rd, Bay Port, MI 48720Off Market
- $354,200-- bd-- ba-- sqft7194 Crown Rd, Pigeon, MI 48755Off Market
Similar homes
- $249,9002 bd1 ba900 sqft6871 Dormey Ave, Caseville, MI 48725For Sale By Owner
- $250,0002 bd1 ba960 sqft9016 Point Charities Ave, Pigeon, MI 48755For Sale

 MLS ID #20261057006, David L Thomas, EXP Realty Romeo. Realcomp II
 - $245,0003 bd2 ba1.1k sqft7187 Sugar Maple Dr, Caseville, MI 48725New Construction
 MLS ID #50199528, Bob Smith, BOMIC Real Estate. MiRealSource
 - $275,0003 bd2 ba960 sqft6931 Terry Lee Dr, Caseville, MI 48725For Sale
 MLS ID #044-26-0010, Jodi M. Smith, Real Estate One Power Associates. RMLS Multi-List
 - $219,9003 bd2 ba1.5k sqft2509 N Farver Rd, Elkton, MI 48731For SaleMLS ID #812-26-0005, Michele Kabban, Huron Realty. RMLS Multi-List
- $299,0003 bd2 ba1k sqft5957 Port Austin Rd, Caseville, MI 48725For Sale
 MLS ID #26039391, Randall Wolber, Simple Fee Listings. MichRIC
 - $249,9002 bd1 ba759 sqft4599 Port Austin Rd, Caseville, MI 48725For SaleMLS ID #20261059522, Daniel Pullen, Keller Williams Realty-Great Lakes. Realcomp II
- $209,0003 bd2 ba1.2k sqft6358 Kennedy Rd, Port Austin, MI 48467For SaleMLS ID #20261057083, Rosemary Cooper, Hagle Real Estate LLC. Realcomp II
- $219,0004 bd3 ba1.1k sqft64 Barbara St, Elkton, MI 48731For SaleMLS ID #032-26-0016, Dale Churchill, Kelly & Co. Realty. RMLS Multi-List
- $175,0002 bd2 ba1.3k sqft4866 Mikes Dr, Caseville, MI 48725For SaleMLS ID #50207353, Char Mozader, Merlot Residential. MiRealSource
- $334,5004 bd2 ba1.6k sqft9107 Crescent Beach Rd, Pigeon, MI 48755For SaleMLS ID #50217198, Brad Winningham, Keller Williams Realty Lakeside. MiRealSource
- $245,0003 bd2 ba1.1k sqft7187 Sugar Maple St, Caseville, MI 48725For SaleMLS ID #740-26-0009, Bob Smith, BOMIC Real Estate, Inc.. RMLS Multi-List
- $149,9003 bd2 ba1k sqft6745 Morrison Dr, Port Austin, MI 48467For SaleMLS ID #20261062167, Mariel Paganini, Hagle Real Estate LLC. Realcomp II
- $265,0002 bd2 ba1.5k sqft5741 Tipperary Dr #D15a, Caseville, MI 48725For SaleMLS ID #20261027143, Traci A Ens, Traci Ens & Assoc Realty. Realcomp II
- $159,0003 bd1 ba1.1k sqft4804 N Caseville Rd, Caseville, MI 48725For SaleMLS ID #799-26-0038, Anne Scott, Hagle Real Estate, LLC. RMLS Multi-List
- $299,0004 bd2 ba1.6k sqft977 Port Austin Rd, Port Austin, MI 48467For SaleMLS ID #20261034527, Elizabeth Galloway, Donley Realty. Realcomp II
- $289,5003 bd1 ba1.3k sqft8568 Jefferson St, Port Austin, MI 48467For SaleMLS ID #040-26-0029, Casey A Bruce, Osentoski Realty. RMLS Multi-List
- $184,9003 bd2 ba1.4k sqft587 W Hickory Ct, Sebewaing, MI 48759For SaleMLS ID #055-26-0006, Leah Angle, Tri County Realty. RMLS Multi-List
- $214,9003 bd2 ba1.4k sqft418 Cleveland St, Bad Axe, MI 48413For SaleMLS ID #799-26-0045, Rebecca Weller, Hagle Real Estate, LLC. RMLS Multi-List
- $309,0003 bd2 ba1.6k sqft4367 Port Austin Rd, Caseville, MI 48725For SaleMLS ID #556-26-0002, Mark C. Dale, Team Sunrise Real Estate Services. RMLS Multi-List
