Skip main navigation
Off market
Street View
  • $1,029,100

    3024 N Den Hollow Cir, Wichita, KS 67205

    6beds
    5baths
    4,530sqft
    SingleFamily
    Built in 2009
    0.43 Acres Lot
    $1,029,100 Zestimate®
    $227/sqft
    $3,612 Estimated rent

    Home value

    $1,029,100

    $957,000 - $1.11M

    $3,612/mo

    Zestimate® history
    Loading
    Loading...

    Owner options

    List your home for rent

    $3,612/mo

    Rent Zestimate®

    Find your next renter with Zillow Rental Manager. Plus, with online applications, you can quickly screen prospective tenants – for free.

    Learn more

    $3,612/mo

    Rent Zestimate®

    Refinance and save

    $5,436/mo

    Est. payment

    Refinancing to a lower rate could help reduce your monthly payments and save thousands over the life of the loan.

    See today's rates

    $5,436/mo

    Est. payment

    Explore your selling options

    Work with a Zillow partner agent

    Leverage their expertise and Zillow's premium Showcase listings to get your home seen by more buyers.

    Get started

    List with your own agent

    Get your home in front of millions of buyers by listing it on Zillow.

    Learn how to do it

    Sell it yourself

    Take full control of how buyers see your home on Zillow by listing For Sale by Owner (FSBO).

    List your home

    What's special

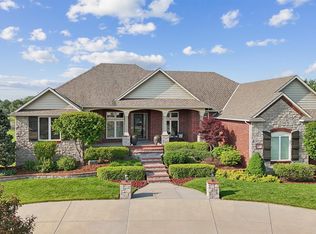
    Custom built, full brick and stone ranch on the lake, in highly desirable Fox Ridge Estates. Great open floor plan with 6 bedrooms and 4.5 baths and an oversized 4 car garage . Kitchen boasts knotty Alder cabinets with custom range hood vented to the exterior, gas range with double oven, huge granite island, hickory wood floors, large pantry, many pull outs and Blum slow closure on drawers. Oversized drop zone, separate laundry room with oversized sink, laundry sorters and plenty of space for folding and attached office...so convenient! Living area is vaulted with gorgeous custom beams and floor to ceiling stone fireplace. Large master bedroom with access to covered composite deck, master bath has steam shower jetted tub comination, vanity seating, built in ironing board and lots of storage! One of the upstairs bedrooms is a suite with full bath and added spaces for use of your choice (study, gaming, toy room, den). Most surfaces in the home are granite. Warm neutral colors throughout with professional faux painting to work with most decor choices. Basement has large open rec room with full kitchen in the wet bar. There are approximately 1400 squ. feet of unfinished space under the garage...easily finished as a game room or theatre room. Other features include: surround sound throughout including outdoors, intercom, Upgraded Beam central vac with inwall hose for convenience in the main living area, main floor interior doors are 8 foot solid core and wrought iron fencing. This home is highly efficient and includes: triple paned windows, 4 zoned (dual fuel)heating and air , sprinkler on well and Rinnai tankless hot water heating system. Please see the additional list of upgrades attached...If you are considering building, you must see this home first!!Seller is a real estate broker in the state of Kansas.

    This property is off market, which means it's not currently listed for sale or rent on Zillow. This may be different from what's available on other websites or public sources.
    Facts & features

    Interior

    Bedrooms & bathrooms
    • Bedrooms: 6
    • Bathrooms: 5
    Heating
    • Forced air, Heat pump, Other, Gas
    Cooling
    • Central, Other
    Appliances
    • Included: Dishwasher, Garbage disposal, Microwave, Range / Oven, Refrigerator
    Features
    • Basement: Finished
    • Has fireplace: Yes
    Interior area
    • Total interior livable area: 4,530 sqft

    Property

    Parking
    • Total spaces: 4
    • Parking features: Garage - Attached
    Features
    • Exterior features: Stone, Brick
    Lot
    • Size: 0.43 Acres
    Details
    • Parcel number: 087089320440108300

    Construction

    Type & style
    • Home type: SingleFamily
    Materials
    • Other
    • Foundation: Other
    • Roof: Other
    Condition
    • Year built: 2009

    Community & HOA

    HOA
    • Has HOA: Yes
    • HOA fee: $48 monthly
    Location
    • Region: Wichita

    Financial & listing details

    • Price per square foot: $227/sqft
    • Tax assessed value: $1,080,600
    • Annual tax amount: $15,491

    Price history

    DateEventPrice
    7/1/2013Sold--
    Source: SCKMLS as distributed by MLS GRID #525001_349013 Report a problem
    3/15/2013Listing removed$679,000$150/sqft
    Source: Chad Dean Real Estate LLC #349013 Report a problem
    3/6/2013Listed for sale$679,000$150/sqft
    Source: Chad Dean Real Estate LLC #349013 Report a problem

    Public tax history

    YearProperty taxesTax assessment
    2025$15,491 +7%$124,270 +9%
    2024$14,471 +7.2%$114,012 +8.3%
    2023$13,493 $105,295
    2022-- --
    2021$11,429 -8.3%--
    2020$12,469 -3.1%$83,456
    2019$12,874 -0.1%$83,456 +0.2%
    2018$12,891 +3.5%$83,283
    2017$12,460 +106.3%--
    2016$6,040 -50.7%--
    2015$12,255 +4.2%--
    2014$11,757 --
    2013-- --
    2012-- --
    2011-- $55,384 +2704.3%
    2008-- $1,975 -21.1%
    2007-- $2,504 -30.2%
    2006-- $3,588 +967.9%
    2005-- $336 +47.4%
    2004-- $228
    Find assessor info on the county website

    Neighborhood: 67205

    Nearby schools

    GreatSchools rating
    Schools provided by the listing agent
    • Elementary: Maize USD266
    • Middle: Maize USD266
    • High: Maize USD266

    Source: The MLS. This data may not be complete. We recommend contacting the local school district to confirm school assignments for this home.

    Get pre-qualified for a loan
    At Zillow Home Loans, we can pre-qualify you in as little as 5 minutes with no impact to your credit score.

    An equal housing lender. NMLS #10287.

    Sell for more on Zillow
    Get a Zillow Showcase℠ listing at no additional cost and you could sell for .
    $1,029,100
    2% more
    +$20,582
    With Zillow Showcase(estimated)
    $1,049,682
