Truly one of a kind showstopper home with all the wow factor, this duplex loft in a boutique historic building is nothing like you have seen and everything you will want. Completely updated, everything from the soaring high ceilings to the incredible southwest natural light & the awesome private roof deck will impress you. Massive rooms with exposed brick details provide ample space for the largest furniture. The living room includes a wood-burning fireplace & easily fits that sectional couch you have been wanting. A large dining space is perfect for formal gatherings, while the newly redone kitchen is a stunning focal point. Bone grey upper cabinets paired with forest green lower cabinets, quartz counters, long center island, striking backsplash tiles & newer appliances create a cooking space and entertaining space that is simply magazine caliber. Upstairs is a sun-bathed & massive primary bedroom suite with walk-in closet and newly updated primary bathroom. The bathroom includes all of the best finishes and double-bowl vanity and oversized shower. On the main level, a large second bedroom includes a murphy bed that will remain and a newly redone hall bathroom with similar stylish finishes. In-unit laundry is also on this level. On the roof is a recently rebuilt private roof deck for the ultimate oasis. Complete with composite decking, gas hook up, water, and electric, not to mention views of the architecturally interesting buildings and nearby school, this area is a perfect summer retreat for everyday use and social gatherings. Included with the home is an attached garage parking space and additional storage in the basement. There is nothing like this home in a building that originally housed a furniture factory and now is filled with character and only 9 unique lofts. Outside your door is everything you could want to walk to, including the brown line El, Whole Foods, numerous restaurants and shops lining Lincoln Avenue, and a short stroll to the Southport Corridor.
Closed
$705,000
3024 N Lincoln Ave Unit A, Chicago, IL 60657
2beds
--sqft
Condominium, Apartment, Single Family Residence
Built in 1901
-- sqft lot
$833,700 Zestimate®
$--/sqft
$3,228 Estimated rent
Home value
$833,700
$734,000 - $967,000
$3,228/mo
Zestimate® history
Owner options
List your home for rent
$3,228/mo
Rent Zestimate®
Find your next renter with Zillow Rental Manager. Plus, with online applications, you can quickly screen prospective tenants – for free.
$3,228/mo
Rent Zestimate®
Refinance and save
$5,371/mo
Est. payment
Refinancing to a lower rate could help reduce your monthly payments and save thousands over the life of the loan.
$5,371/mo
Est. payment
Explore your selling options
Work with a Zillow partner agent
Leverage their expertise and Zillow's premium Showcase listings to get your home seen by more buyers.
Get startedList with your own agent
Get your home in front of millions of buyers by listing it on Zillow.
Learn how to do itSell it yourself
Take full control of how buyers see your home on Zillow by listing For Sale by Owner (FSBO).
List your homeWhat's special
Wood-burning fireplacePrivate roof deckAwesome private roof deckLarge second bedroomNewly redone hall bathroomSoaring high ceilingsNewly updated primary bathroom
Zillow last checked:
Listing updated:
Listed by:
Edward Jelinek 773-230-0083,
@properties Christie's International Real Estate
Bought with:
Abby Kelley
@properties Christie's International Real Estate
Lauren Traficanto
@properties Christie's International Real Estate
Source: MRED as distributed by MLS GRID,MLS#: 12359072
Facts & features
Interior
Bedrooms & bathrooms
- Bedrooms: 2
- Bathrooms: 2
- Full bathrooms: 2
Rooms
- Room types: Deck, Foyer, Walk In Closet
Primary bedroom
- Features: Flooring (Hardwood), Bathroom (Full, Double Sink, Shower Only)
- Level: Second
- Area: 270 Square Feet
- Dimensions: 18X15
Bedroom 2
- Features: Flooring (Hardwood), Window Treatments (Blinds)
- Level: Main
- Area: 130 Square Feet
- Dimensions: 10X13
Deck
- Level: Second
- Area: 399 Square Feet
- Dimensions: 21X19
Dining room
- Features: Flooring (Hardwood)
- Level: Main
- Area: 130 Square Feet
- Dimensions: 13X10
Foyer
- Features: Flooring (Hardwood)
- Level: Main
- Area: 42 Square Feet
- Dimensions: 07X06
Kitchen
- Features: Kitchen (Eating Area-Table Space, Island, Updated Kitchen), Flooring (Hardwood)
- Level: Main
- Area: 160 Square Feet
- Dimensions: 16X10
Living room
- Features: Flooring (Hardwood)
- Level: Main
- Area: 228 Square Feet
- Dimensions: 12X19
Walk in closet
- Level: Second
- Area: 30 Square Feet
- Dimensions: 05X06
Heating
- Natural Gas, Forced Air
Cooling
- Central Air
Appliances
- Included: Range, Microwave, Dishwasher, High End Refrigerator, Freezer, Washer, Dryer, Disposal, Humidifier, Gas Water Heater
- Laundry: Main Level, Washer Hookup, In Unit
Features
- Cathedral Ceiling(s), 1st Floor Full Bath
- Flooring: Hardwood
- Basement: None
- Number of fireplaces: 1
- Fireplace features: Wood Burning, Living Room
Interior area
- Total structure area: 0
Property
Parking
- Total spaces: 1
- Parking features: Garage Door Opener, On Site, Garage Owned, Attached, Garage
- Attached garage spaces: 1
- Has uncovered spaces: Yes
Accessibility
- Accessibility features: No Disability Access
Features
- Patio & porch: Deck
Details
- Additional parcels included: 14291130371015
- Parcel number: 14291130371001
- Special conditions: None
- Other equipment: Ceiling Fan(s)
Construction
Type & style
- Home type: Condo
- Property subtype: Condominium, Apartment, Single Family Residence
Materials
- Brick, Stone, Concrete
Condition
- New construction: No
- Year built: 1901
- Major remodel year: 1996
Utilities & green energy
- Electric: Circuit Breakers
- Sewer: Public Sewer
- Water: Public
Community & HOA
HOA
- Has HOA: Yes
- Amenities included: Storage
- Services included: Water, Insurance, Exterior Maintenance, Lawn Care, Scavenger, Snow Removal
- HOA fee: $353 monthly
Location
- Region: Chicago
Financial & listing details
- Tax assessed value: $530,580
- Annual tax amount: $11,176
- Date on market: 5/15/2025
- Listing terms: Conventional
- Ownership: Condo
Price history
| Date | Event | Price |
|---|---|---|
| 6/16/2025 | Sold | $705,000+1.4% |
Source:  MRED as distributed by MLS GRID #12359072 Report a problem MRED as distributed by MLS GRID #12359072 Report a problem | ||
| 6/3/2025 | Pending sale | $695,000 |
Source: MRED as distributed by MLS GRID #12359072 Report a problem | ||
| 5/18/2025 | Contingent | $695,000 |
Source: MRED as distributed by MLS GRID #12359072 Report a problem | ||
| 5/15/2025 | Listed for sale | $695,000+33.1% |
Source: MRED as distributed by MLS GRID #12359072 Report a problem | ||
| 3/1/2019 | Sold | $522,000-2.4% |
Source: MRED as distributed by MLS GRID #10157489 Report a problem | ||
| 10/2/2018 | Listed for sale | $534,900 |
Source: Redfin Corporation #09991759 Report a problem | ||
| 9/25/2018 | Pending sale | $534,900 |
Source: Redfin Corporation #09991759 Report a problem | ||
| 8/17/2018 | Price change | $534,900-0.8% |
Source: Redfin Corporation #09991759 Report a problem | ||
| 6/20/2018 | Listed for sale | $539,000+8.9% |
Source: Redfin Corporation #09991759 Report a problem | ||
| 5/25/2016 | Sold | $495,000 |
Source: Agent Provided Report a problem | ||
| 4/22/2016 | Pending sale | $495,000 |
Source: Coldwell Banker Residential Brokerage - Lincoln Park Plaza #09189598 Report a problem | ||
| 4/14/2016 | Listed for sale | $495,000 |
Source: Coldwell Banker Residential Brokerage - Lincoln Park Plaza #09189598 Report a problem | ||
| 4/13/2016 | Pending sale | $495,000 |
Source: Coldwell Banker Residential Brokerage - Lincoln Park Plaza #09189598 Report a problem | ||
| 4/9/2016 | Listed for sale | $495,000+13.9% |
Source: Coldwell Banker Residential Brokerage - Lincoln Park Plaza #09189598 Report a problem | ||
| 4/15/2014 | Sold | $434,500+3.7% |
Source: Agent Provided Report a problem | ||
| 1/30/2014 | Listed for sale | $419,000+8.3% |
Source: @properties #08525816 Report a problem | ||
| 8/2/2010 | Sold | $387,000+21.3% |
Source: Agent Provided Report a problem | ||
| 11/17/1998 | Sold | $319,000+38.7% |
Source: Public Record Report a problem | ||
| 1/30/1997 | Sold | $230,000 |
Source: Public Record Report a problem | ||
Public tax history
| Year | Property taxes | Tax assessment |
|---|---|---|
| 2024 | $10,745 +1% | $53,058 +8.3% |
| 2023 | $10,634 +2.6% | $48,999 |
| 2022 | $10,360 +2.4% | $48,999 |
| 2021 | $10,122 +8.5% | $48,999 +20.2% |
| 2020 | $9,330 +1.5% | $40,778 -8.3% |
| 2019 | $9,190 +1.7% | $44,469 |
| 2018 | $9,035 +17.9% | $44,469 +28.6% |
| 2017 | $7,664 +7.3% | $34,583 |
| 2016 | $7,142 +9.1% | $34,583 |
| 2015 | $6,548 +17.8% | $34,583 +9.8% |
| 2014 | $5,560 +2.2% | $31,497 |
| 2013 | $5,442 +0.6% | $31,497 |
| 2012 | $5,408 -7.4% | $31,497 -14.1% |
| 2011 | $5,838 -8.5% | $36,666 -7.8% |
| 2010 | $6,379 +7.8% | $39,773 -2.7% |
| 2009 | $5,918 +6.6% | $40,882 +3.9% |
| 2008 | $5,551 -3.7% | $39,346 |
| 2007 | $5,764 +17.3% | $39,346 |
| 2006 | $4,914 -5.1% | $39,346 +7.8% |
| 2005 | $5,177 +2.1% | $36,486 |
| 2004 | $5,071 +4.7% | $36,486 |
| 2003 | $4,845 -9% | $36,486 +23.1% |
| 2002 | $5,323 +11.4% | $29,630 |
| 2001 | $4,780 +22.1% | $29,630 |
| 2000 | $3,914 -0.4% | $29,630 +32.4% |
| 1999 | $3,928 | $22,375 |
Find assessor info on the county website
Neighborhood: Lake View
Nearby homes
- $857,5002 bd2 ba1.8k sqft3024 N Lincoln Ave UNIT B, Chicago, IL 60657Off Market
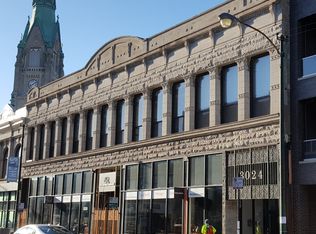
- $618,0002 bd2 ba1.6k sqft3024 N Lincoln Ave UNIT C, Chicago, IL 60657Sold

- $761,1002 bd2 ba32k sqft3024 N Lincoln Ave UNIT D, Chicago, IL 60657Off Market
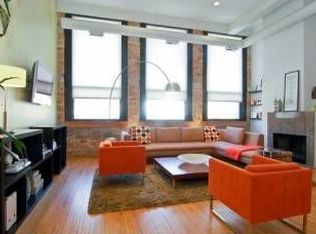
- $824,3002 bd2 ba1.6k sqft3024 N Lincoln Ave, Chicago, IL 60657Off Market

- $528,300-- bd-- ba32k sqft3024 N Lincoln Ave #G-1, Chicago, IL 60657Off Market
- $483,100-- bd-- ba32k sqft3024 N Lincoln Ave #G-2, Chicago, IL 60657Off Market
- $628,0002 bd2 ba1.4k sqft3024 N Lincoln Ave #G-3, Chicago, IL 60657Off Market
- $619,100-- bd-- ba32k sqft3024 N Lincoln Ave #G-4, Chicago, IL 60657Off Market
Nearby schools
GreatSchools rating
- 8/10Burley Elementary SchoolGrades: K-8Distance: 0.3 mi
- 3/10Lake View High SchoolGrades: 9-12Distance: 1.3 mi
Schools provided by the listing agent
- Elementary: Burley Elementary School
- Middle: Burley Elementary School
- High: Lake View High School
- District: 299
Source: MRED as distributed by MLS GRID. This data may not be complete. We recommend contacting the local school district to confirm school assignments for this home.
Get a cash offer in 3 minutes
Find out how much your home could sell for in as little as 3 minutes with a no-obligation cash offer.
Estimated market value
$833,700
Get a cash offer in 3 minutes
Find out how much your home could sell for in as little as 3 minutes with a no-obligation cash offer.
Estimated market value
$833,700
- Illinois
- Cook County
- Chicago
- 60657
- Lake View
- 3024 N Lincoln Ave Unit A
Nearby cities
Nearby neighborhoods
Nearby zip codes
Other Chicago Topics
