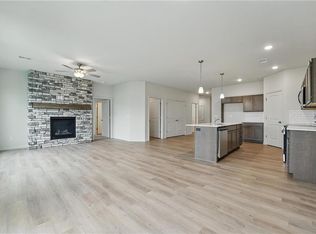
Introducing The Wynn—a highly sought-after ranch-style home offering true main-level living. This 3-bedroom, 2-bath open-concept floor plan features a spacious kitchen, dining area, and living room with LVP flooring throughout the main living spaces and comfortable carpet in the bedrooms.
The well-appointed kitchen includes quartz countertops, a modern tile backsplash, stainless steel appliances, and a walk-in pantry for added storage. Built with James Hardie® siding, this home provides long-lasting durability and low-maintenance living.
Located in the desirable Woodhaven Community, The Wynn offers comfort, style, and room to grow. Don’t miss the chance to own this beautifully designed ranch home built for easy living!
Sold
Price Unknown
3024 NW 95th Ter, Kansas City, MO 64154
3beds
1,480sqft
Single Family Residence
Built in 2026
9,747 Square Feet Lot
$400,600 Zestimate®
$--/sqft
$2,375 Estimated rent
Home value
$400,600
$357,000 - $449,000
$2,375/mo
Zestimate® history
Owner options
List your home for rent
$2,375/mo
Rent Zestimate®
Find your next renter with Zillow Rental Manager. Plus, with online applications, you can quickly screen prospective tenants – for free.
$2,375/mo
Rent Zestimate®
Refinance and save
$350/mo
Est. payment
Refinancing to a lower rate could help reduce your monthly payments and save thousands over the life of the loan.
$350/mo
Est. payment
Explore your selling options
Work with a Zillow partner agent
Leverage their expertise and Zillow's premium Showcase listings to get your home seen by more buyers.
Get startedList with your own agent
Get your home in front of millions of buyers by listing it on Zillow.
Learn how to do itSell it yourself
Take full control of how buyers see your home on Zillow by listing For Sale by Owner (FSBO).
List your homeWhat's special
Quartz countertopsSpacious kitchenWell-appointed kitchenStainless steel appliancesModern tile backsplashDining area
Zillow last checked:
Listing updated:
Listed by:
Aimee Miller 816-377-4255,
ReeceNichols - Lees Summit,
Rob Ellerman Team 816-304-4434,
ReeceNichols - Lees Summit
Bought with:
Joe Kempker, 2017012650
ReeceNichols-KCN
Source: Heartland MLS as distributed by MLS GRID,MLS#: 2589444
Facts & features
Interior
Bedrooms & bathrooms
- Bedrooms: 3
- Bathrooms: 2
- Full bathrooms: 2
Dining room
- Description: Kit/Dining Combo
Heating
- Natural Gas
Cooling
- Electric
Appliances
- Included: Dishwasher, Disposal, Microwave, Stainless Steel Appliance(s)
- Laundry: Bedroom Level, Laundry Room
Features
- Ceiling Fan(s), Kitchen Island, Pantry, Walk-In Closet(s)
- Flooring: Carpet, Luxury Vinyl
- Basement: Full,Bath/Stubbed
- Has fireplace: No
- Fireplace features: Gas, Great Room
Interior area
- Total structure area: 1,480
- Total interior livable area: 1,480 sqft
- Finished area above ground: 1,480
- Finished area below ground: 0
Property
Parking
- Total spaces: 2
- Parking features: Attached
- Attached garage spaces: 2
Features
- Patio & porch: Patio
Lot
- Size: 9,747 Square Feet
- Features: City Lot
Details
- Parcel number: 192004200011162000
Construction
Type & style
- Home type: SingleFamily
- Architectural style: Traditional
- Property subtype: Single Family Residence
Materials
- Frame
- Roof: Composition
Condition
- Under Construction
- New construction: Yes
- Year built: 2026
Details
- Builder model: Wynn
- Builder name: Ashlar
Utilities & green energy
- Sewer: Public Sewer
- Water: Public
Community & HOA
Community
- Subdivision: Woodhaven
HOA
- Has HOA: Yes
- Amenities included: Pickleball Court(s), Play Area, Pool, Trail(s)
- HOA fee: $350 annually
Location
- Region: Kansas City
Financial & listing details
- Date on market: 11/28/2025
- Listing terms: Cash,Conventional,FHA,VA Loan
- Ownership: Private
Price history
| Date | Event | Price |
|---|---|---|
| 4/15/2026 | Sold | -- |
Source:  Heartland MLS as distributed by MLS GRID #2589444 Report a problem Heartland MLS as distributed by MLS GRID #2589444 Report a problem | ||
| 2/13/2026 | Pending sale | $397,899$269/sqft |
Source: Heartland MLS as distributed by MLS GRID #2589444 Report a problem | ||
| 11/28/2025 | Price change | $397,899+0.8%$269/sqft |
Source: Heartland MLS as distributed by MLS GRID #2589444 Report a problem | ||
| 10/14/2025 | Listed for sale | $394,681$267/sqft |
Source:  Ashlar Homes LLC Report a problem Ashlar Homes LLC Report a problem | ||
Public tax history
Tax history is unavailable.
Neighborhood: Kansas City International
Nearby homes
- $--4 bd3 ba1.8k sqft3028 NW 95th Ter, Kansas City, MO 64154Sold
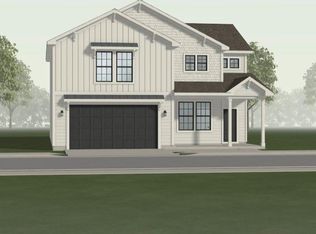
- $--4 bd3 ba2.2k sqft3032 NW 95th Ter, Kansas City, MO 64154Sold
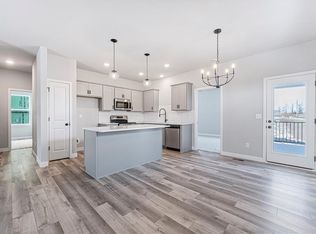
- $--3 bd2 ba1.3k sqft9605 N Colrain Ave, Kansas City, MO 64154Sold
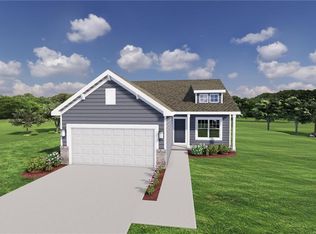
- $--3 bd2 ba1.3k sqft9613 N Colrain Ave, Kansas City, MO 64154Sold
- $--3 bd2 ba1.3k sqft9621 N Colrain Ave, Kansas City, MO 64154Sold
- $--3 bd2 ba1.3k sqft9630 N Colrain Ave, Kansas City, MO 64154Sold
- $--3 bd2 ba1.3k sqft3037 NW 95th Ter, Kansas City, MO 64154Sold
- $--3 bd2 ba1.6k sqft19038 Weaver St, Spring Hill, KS 66083Sold
Nearby schools
GreatSchools rating
- 7/10Barry SchoolGrades: PK-5Distance: 1.1 mi
- 6/10Platte Purchase Middle SchoolGrades: 6-8Distance: 0.6 mi
- 6/10Platte County High SchoolGrades: 9-12Distance: 10.4 mi
Schools provided by the listing agent
- Elementary: Barry
- Middle: Platte Purchase
- High: Platte County R-III
Source: Heartland MLS as distributed by MLS GRID. This data may not be complete. We recommend contacting the local school district to confirm school assignments for this home.
Get a cash offer in 3 minutes
Find out how much your home could sell for in as little as 3 minutes with a no-obligation cash offer.
Estimated market value
$400,600
Get a cash offer in 3 minutes
Find out how much your home could sell for in as little as 3 minutes with a no-obligation cash offer.
Estimated market value
$400,600
- Missouri
- Platte County
- Kansas City
- 64154
- Kansas City International
- 3024 NW 95th Ter
Nearby cities
Nearby neighborhoods
Nearby zip codes
Other Kansas City Topics
