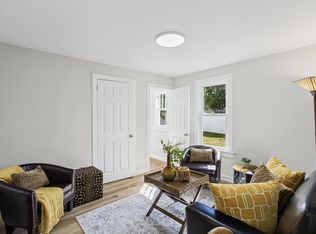
One of the best opportunities in Brooklyn Center! This spacious home offers nearly 2,500 finished square feet with 5 bedrooms, 2 bathrooms, and an attached 2-car garage, all situated on a generous 0.39-acre lot. Move-in ready as-is, with an excellent opportunity to add some cosmetic updates and build instant equity! Features lovely hardwood floors, an informal dining room, main floors bedroom and 3 (huge) bedrooms-on-one-level! Enjoy the large fenced-in backyard with plenty of room to relax, play, or entertain. Conveniently located near shopping, schools, city parks, and major highways for an easy commute. Tons of space, a great lot, and loads of potential—don't miss this one!
Pending
$309,900
3024 Nash Rd, Brooklyn Center, MN 55429
5beds
2,487sqft
Single Family
Built in 1958
0.39 Acres Lot
$319,000 Zestimate®
$125/sqft
$-- HOA
What's special
Large fenced-in backyardLovely hardwood floorsSpacious homeInformal dining roomGreat lot
- 14 days
- 740
- 62
Likely to sell faster than
Zillow last checked:
Listing updated:
Listed by:
Benjamin S Hoffman 612-440-7917,
eHouse Realty, Inc
Source: NorthstarMLS as distributed by MLS GRID,MLS#: 7142290
Facts & features
Interior
Bedrooms & bathrooms
- Bedrooms: 5
- Bathrooms: 2
- Full bathrooms: 1
- 3/4 bathrooms: 1
Bedroom
- Level: Upper
- Area: 221 Square Feet
- Dimensions: 17 x 13
Bedroom 2
- Level: Upper
- Area: 234 Square Feet
- Dimensions: 18 x 13
Bedroom 3
- Level: Upper
- Area: 156 Square Feet
- Dimensions: 13 x 12
Bedroom 4
- Level: Main
- Area: 143 Square Feet
- Dimensions: 13 x 11
Bedroom 5
- Level: Lower
- Area: 144 Square Feet
- Dimensions: 12 x 12
Deck
- Level: Main
- Area: 168 Square Feet
- Dimensions: 14 x 12
Dining room
- Level: Main
- Area: 169 Square Feet
- Dimensions: 13 x 13
Family room
- Level: Lower
- Area: 234 Square Feet
- Dimensions: 18 x 13
Kitchen
- Level: Main
- Area: 195 Square Feet
- Dimensions: 15 x 13
Living room
- Level: Main
- Area: 234 Square Feet
- Dimensions: 18 x 13
Mud room
- Level: Main
- Area: 44 Square Feet
- Dimensions: 11 x 4
Heating
- Forced Air
Cooling
- Central Air
Appliances
- Included: Cooktop, Dishwasher, Disposal, Dryer, Refrigerator, Wall Oven, Washer
Features
- Basement: Egress Window(s),Finished,Full
- Number of fireplaces: 1
- Fireplace features: Family Room, Gas
Interior area
- Total structure area: 2,838
- Total interior livable area: 2,487 sqft
- Finished area above ground: 1,806
- Finished area below ground: 681
Property
Parking
- Total spaces: 2
- Parking features: Attached
- Attached garage spaces: 2
- Details: Garage Dimensions (24 x 23)
Accessibility
- Accessibility features: Grab Bars In Bathroom, Partially Wheelchair, Accessible Approach with Ramp
Features
- Levels: Two
- Stories: 2
- Patio & porch: Deck
- Fencing: Chain Link
Lot
- Size: 0.39 Acres
Details
- Foundation area: 1032
- Parcel number: 3411921440021
- Zoning description: Residential-Single Family
Construction
Type & style
- Home type: SingleFamily
- Property subtype: Single Family
Materials
- Block
- Roof: Age Over 8 Years,Architectural Shingle
Condition
- New construction: No
- Year built: 1958
Utilities & green energy
- Electric: Circuit Breakers
- Gas: Natural Gas
- Sewer: City Sewer/Connected
- Water: City Water/Connected
Community & HOA
Community
- Subdivision: Garden City 3rd Add
HOA
- Has HOA: No
Location
- Region: Brooklyn Center
Financial & listing details
- Price per square foot: $125/sqft
- Tax assessed value: $335,800
- Annual tax amount: $5,161
- Date on market: 9/11/2026
- Cumulative days on market: 15 days
Estimated market value
$319,000
$303,000 - $335,000
$2,869/mo
Price history
| Date | Event | Price |
|---|---|---|
| 9/16/2026 | Pending sale | $309,900$125/sqft |
Source:  NorthstarMLS as distributed by MLS GRID #7142290 Report a problem NorthstarMLS as distributed by MLS GRID #7142290 Report a problem | ||
| 9/11/2026 | Listed for sale | $309,900+11.5%$125/sqft |
Source: NorthstarMLS as distributed by MLS GRID #7142290 Report a problem | ||
| 8/17/2021 | Sold | $278,000+14.2%$112/sqft |
Source: Public Record Report a problem | ||
| 5/10/2015 | Listing removed | $1,495$1/sqft |
Source: RentFeeder Report a problem | ||
| 4/20/2015 | Listed for rent | $1,495$1/sqft |
Source: Renters Warehouse Report a problem | ||
| 9/5/2006 | Sold | $243,500+111.7%$98/sqft |
Source: Public Record Report a problem | ||
| 8/14/1998 | Sold | $115,000$46/sqft |
Source: Public Record Report a problem | ||
Public tax history
| Year | Property taxes | Tax assessment |
|---|---|---|
| 2025 | $5,098 +0.9% | $335,800 -1.9% |
| 2024 | $5,054 +9.3% | $342,300 -1% |
| 2023 | $4,623 +8.5% | $345,900 +4.8% |
| 2022 | $4,259 -3.3% | $330,000 +10.7% |
| 2021 | $4,404 -2.1% | $298,000 +7.2% |
| 2020 | $4,501 +2.2% | $278,000 +1.1% |
| 2019 | $4,404 -2.1% | $275,000 +8.7% |
| 2018 | $4,501 +14.9% | $253,000 +22.8% |
| 2017 | $3,917 +5.7% | $206,000 +3.6% |
| 2016 | $3,704 +2% | $198,900 +14% |
| 2015 | $3,630 +13% | $174,400 +10.9% |
| 2014 | $3,214 +37.3% | $157,200 +10.2% |
| 2013 | $2,340 -5.6% | $142,700 -9.9% |
| 2012 | $2,478 -4.9% | $158,400 -7.2% |
| 2011 | $2,605 +0.2% | $170,600 -8.4% |
| 2010 | $2,600 -16.4% | $186,300 -18.8% |
| 2009 | $3,109 -4.2% | $229,400 +6.3% |
| 2006 | $3,247 +7.7% | $215,800 +15% |
| 2005 | $3,015 +9.5% | $187,700 +14.9% |
| 2004 | $2,753 +14.5% | $163,300 +31.3% |
| 2002 | $2,404 -35.7% | $124,400 |
| 2001 | $3,739 | -- |
Find assessor info on the county website
Monthly payment
Est. payment
Payment breakdown
Explore the cost of this home by adjusting the details. Changes won't be saved.Climate risks
Neighborhood: 55429
- $267,9003 bd1 ba1.1k sqft3018 Nash Rd, Brooklyn Center, MN 55429Off Market
- $319,3003 bd1 ba1.4k sqft3100 Mumford Rd, Brooklyn Center, MN 55429Off Market
- $296,8003 bd1 ba1k sqft3112 Mumford Rd, Brooklyn Center, MN 55429Off Market
- $304,0003 bd2 ba1.6k sqft3107 63rd Ave N, Brooklyn Center, MN 55429Off Market
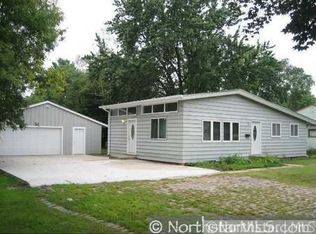
Similar homes
- $318,0003 bd2 ba1.9k sqft6319 Perry Ave N, Brooklyn Center, MN 55429For Sale
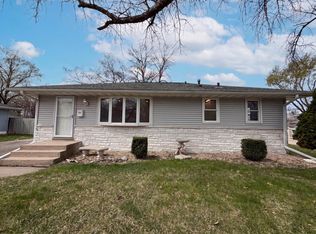
 MLS ID #7061277, Amber N Broadway, Opendoor Brokerage, LLC. NorthstarMLS as distributed by MLS GRID
 - $304,0003 bd2 ba1.6k sqft2807 Ohenry Rd, Brooklyn Center, MN 55430For Sale
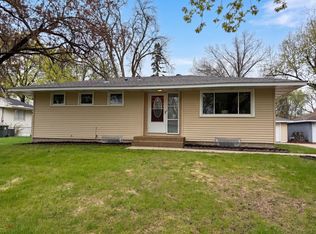 MLS ID #7062929, Amber N Broadway, Opendoor Brokerage, LLC. NorthstarMLS as distributed by MLS GRID
 - $339,9003 bd3 ba1.6k sqft4917 Abbott Ave N, Brooklyn Center, MN 55429For Sale
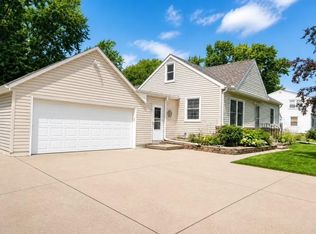 MLS ID #7127211, Judy Berry, AXEN Realty. NorthstarMLS as distributed by MLS GRID
 - $319,9005 bd3 ba1.8k sqft4655 5th St NE, Columbia Heights, MN 55421For Sale
 MLS ID #7145464, Cristy Elizabeth Oldman, HOMESTEAD ROAD. NorthstarMLS as distributed by MLS GRID
 - $329,9005 bd2 ba2.1k sqft4039 Main St NE, Columbia Heights, MN 55421For SaleMLS ID #7103738, Mohammad Saif, Longhouse Realty. NorthstarMLS as distributed by MLS GRID
- $354,9906 bd3 ba3k sqft5701 Humboldt Ave N, Brooklyn Center, MN 55430For SaleMLS ID #7123330, Xian Q. Lin, Fish MLS Realty. NorthstarMLS as distributed by MLS GRID
- $305,0004 bd2 ba1.5k sqft4050 Regent Ave N, Robbinsdale, MN 55422For SaleMLS ID #7127973, Rene Brinkman, RES Realty. NorthstarMLS as distributed by MLS GRID
- $385,0004 bd2 ba2.1k sqft5060 Clearview St NE, Fridley, MN 55421For SaleMLS ID #7143462, Manuel Collaguazo, National Realty Guild. NorthstarMLS as distributed by MLS GRID
- $385,0003 bd2 ba2.1k sqft5220 Quail Ave N, Crystal, MN 55429For SaleMLS ID #7085545, Steve Koleno, Beycome Brokerage Realty LLC. NorthstarMLS as distributed by MLS GRID
- $336,0004 bd2 ba1.3k sqft6180 6th St NE, Fridley, MN 55432For SaleMLS ID #7099237, Amber N Broadway, Opendoor Brokerage, LLC. NorthstarMLS as distributed by MLS GRID
- $269,9003 bd1 ba1.2k sqft5011 Vera Cruz Ave N, Crystal, MN 55429For SaleMLS ID #7111875, Emily Te Khieu, EBR Realty. NorthstarMLS as distributed by MLS GRID
- $324,9994 bd2 ba2.3k sqft5239 N 6th St, Minneapolis, MN 55430For SaleMLS ID #6823030, Ryan Kempenich, Coldwell Banker Realty. NorthstarMLS as distributed by MLS GRID
- $307,0003 bd1 ba1.3k sqft7567 Central Ave NE, Fridley, MN 55432For SaleMLS ID #7144353, Andrew Kruc, Fathom Realty MN, LLC. NorthstarMLS as distributed by MLS GRID
- $279,9004 bd2 ba1.5k sqft3620 Sheridan Ave N, Minneapolis, MN 55412For SaleMLS ID #7123908, Rhata SamKhuth, Re/Max Results. NorthstarMLS as distributed by MLS GRID
- $289,0004 bd1 ba1.9k sqft8460 Cottagewood Ter NE, Spring Lake Park, MN 55432For SaleMLS ID #7141860, Jeffrey Hagel, Jeff Hagel. NorthstarMLS as distributed by MLS GRID
- $305,0003 bd2 ba1.4k sqft572 11th Ave NW, New Brighton, MN 55112For SaleMLS ID #7142568, Amber N Broadway, Opendoor Brokerage, LLC. NorthstarMLS as distributed by MLS GRID
- $375,0004 bd2 ba1.9k sqft8431 Palm St NW, Coon Rapids, MN 55433For SaleMLS ID #7114415, Amy Xiong, Bridge Realty, LLC. NorthstarMLS as distributed by MLS GRID
- $334,0004 bd2 ba1.9k sqft748 82nd Ave NE, Spring Lake Park, MN 55432For SaleMLS ID #7089895, Ed A Dropps IV, Realty ONE Group Choice. NorthstarMLS as distributed by MLS GRID
- $309,0004 bd3 ba1.6k sqft3557 Dupont Ave N, Minneapolis, MN 55412For SaleMLS ID #7039406, Steve Koleno, Beycome Brokerage Realty LLC. NorthstarMLS as distributed by MLS GRID
- $315,0003 bd2 ba1.7k sqft1515 Birmingham St, Saint Paul, MN 55106For SaleMLS ID #7138576, Kou Yang, Partners Realty Inc.. NorthstarMLS as distributed by MLS GRID
