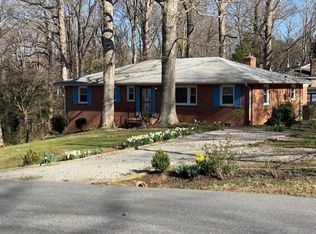
5-Bedroom, 2-Bath Urban Farmhouse with Fenced Backyard
3024 Navarone Ave is a spacious 5-bedroom, 2-bath home in South Richmond with a rare urban farmhouse feel. The home features finished hardwood floors, a comfortable layout, and an updated kitchen with new granite countertops and cabinets.
Outside, the fully fenced backyard gives this property its character. The yard includes covered fenced sections suited for gardening, pets, or hobby use, a covered grill area with a metal roof, and a large exterior shed for additional storage. It is a practical setup for renters who want more space and outdoor function while staying close to the city.
With convenient access to Richmond Highway, Chippenham Parkway, and I-95, this home offers updated finishes, extra storage, and a distinctive backyard setup that stands out from a typical rental.
Availability is tentative targeting the first week of August; exact move-in date is subject to change.
Housing vouchers welcome Section 8 and other housing choice vouchers are accepted for this property. Applicants are screened on the standard criteria above.
By submitting an inquiry, application, or reply regarding this property, you acknowledge and agree that Property Management may use automated and AI-assisted communications by text, phone, voicemail, and email. All leasing and screening decisions are made by a human property manager, and Fair Housing requirements apply.
House for rent
Accepts Zillow applications
$2,450/mo
Fees may apply
3024 Navarone Ave, Richmond, VA 23234
5beds
1,210sqft
Price may not include required fees and charges. Price shown reflects the lease term provided. Learn more|
Single family residence
Available Sat Aug 1 2026
Small dogs OK
Central air, window unit
In unit laundry
Off street parking
What's special
Comfortable layoutFinished hardwood floorsFully fenced backyardNew granite countertopsUpdated finishesExtra storageUpdated kitchen
- 13 days |
- -- |
- -- |
Zillow last checked:
Listing updated:
Travel times
Facts & features
Interior
Bedrooms & bathrooms
- Bedrooms: 5
- Bathrooms: 2
- Full bathrooms: 2
Cooling
- Central Air, Window Unit
Appliances
- Included: Dryer, Washer
- Laundry: In Unit
Features
- Flooring: Hardwood
Interior area
- Total interior livable area: 1,210 sqft
Property
Parking
- Parking features: Off Street
- Details: Contact manager
Details
- Parcel number: C0091059032
Construction
Type & style
- Home type: SingleFamily
- Property subtype: Single Family Residence
Community & HOA
Location
- Region: Richmond
Financial & listing details
- Lease term: 1 Year


Price history
| Date | Event | Price |
|---|---|---|
| 7/7/2026 | Listed for rent | $2,450$2/sqft |
Source: Zillow Rentals Report a problem | ||
| 6/8/2026 | Listing removed | $2,450$2/sqft |
Source: Zillow Rentals Report a problem | ||
| 5/19/2026 | Price change | $2,450-5.8%$2/sqft |
Source: Zillow Rentals Report a problem | ||
| 3/16/2026 | Listed for rent | $2,600$2/sqft |
Source: Zillow Rentals Report a problem | ||
| 2/18/2009 | Sold | $64,500-39.7%$53/sqft |
Source: Public Record Report a problem | ||
| 5/10/2006 | Sold | $106,950$88/sqft |
Source: Agent Provided Report a problem | ||
Neighborhood: Walmsley
Nearby schools
GreatSchools rating
- 4/10J.L. Francis Elementary SchoolGrades: PK-5Distance: 2.2 mi
- 1/10Thomas C. Boushall Middle SchoolGrades: 6-8Distance: 1.1 mi
- 1/10Richmond High School for the ArtsGrades: 9-12Distance: 3.6 mi