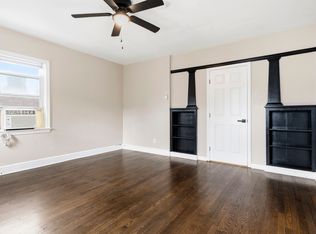
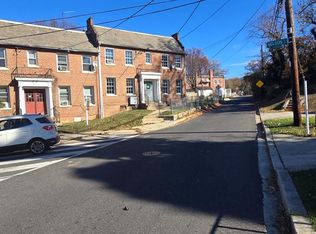
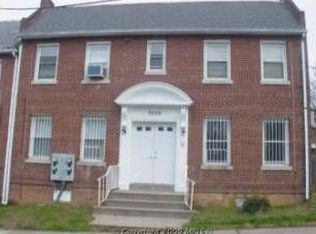
Welcome to your freshly updated home, professionally managed by Bolden Property Group. This bright, inviting unit seamlessly blends classic D.C. architecture with beautiful modern updates. The space features gleaming, completely refinished hardwood floors throughout, complemented by rich, original wood trim and built-in shelving that adds incredible historic character.
The entire unit has been freshly painted and thoughtfully restored, offering a clean, comfortable, and spacious layout. Large windows provide excellent natural light, and classic radiator heating ensures a cozy environment during the winter months.
Lease Details:
Monthly Rent: $1,650
Security Deposit: $1,605
Available: September 1,2026
Key Features:
Gorgeous refinished hardwood floors
Original historic wood detailing and built-ins
Freshly painted walls and updated fixtures
Excellent natural light
Professional and responsive property management
Owner pays for water, sewer, and standard trash collection. Tenant is responsible for setting up and paying for gas and electric. A security deposit equal to one month's rent is due at signing. No pets allowed. Heating is provided by radiators. Smoking is strictly prohibited in all shared and common areas (hallways, stairwells, etc.). Renter's insurance is required. 12-month initial lease term.
Apartment for rent
Accepts Zillow applications
$1,650/moFees may apply
3024 Nelson Pl SE, APT 4, Washington, DC 20019
2beds
800sqft
Price may not include required fees and charges. Price shown reflects the lease term provided. Learn more|
Apartment
Available Tue Sep 1 2026
No pets
Air conditioner, window unit
None laundry
Off street parking
What's special
Rich original wood trimBright inviting unitFreshly painted walls
- 19 days |
- -- |
- -- |
Zillow last checked:
Listing updated:
District law requires that a housing provider state that the housing provider will not refuse to rent a rental unit to a person because the person will provide the rental payment, in whole or in part, through a voucher for rental housing assistance provided by the District or federal government.
Travel times
Facts & features
Interior
Bedrooms & bathrooms
- Bedrooms: 2
- Bathrooms: 1
- Full bathrooms: 1
Cooling
- Air Conditioner, Window Unit
Appliances
- Included: Freezer, Oven, Refrigerator
- Laundry: Contact manager
Features
- Flooring: Carpet, Hardwood
Interior area
- Total interior livable area: 800 sqft
Property
Parking
- Parking features: Off Street
- Details: Contact manager
Construction
Type & style
- Home type: Apartment
- Property subtype: Apartment
Utilities & green energy
- Utilities for property: Garbage, Sewage, Water
Building
Management
- Pets allowed: No
Community & HOA
HOA
- Amenities included: Parking, Security
Location
- Region: Washington
Financial & listing details
- Lease term: 1 Year
Price history
| Date | Event | Price |
|---|---|---|
| 8/1/2026 | Listed for rent | $1,650+26.9%$2/sqft |
Source: Zillow Rentals Report a problem | ||
| 10/13/2025 | Listing removed | $1,300$2/sqft |
Source: Zillow Rentals Report a problem | ||
| 9/22/2025 | Listed for rent | $1,300$2/sqft |
Source: Zillow Rentals Report a problem | ||
Neighborhood: Twining
Nearby schools
GreatSchools rating
- 3/10Randle Highlands Elementary SchoolGrades: PK-5Distance: 0.3 mi
- 3/10Sousa Middle SchoolGrades: 6-8Distance: 0.8 mi
- 3/10Anacostia High SchoolGrades: 9-12Distance: 1.1 mi
There are 2 available units in this apartment building