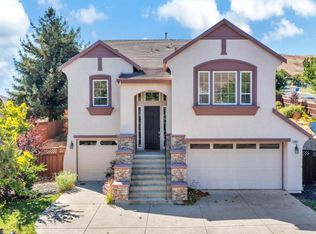
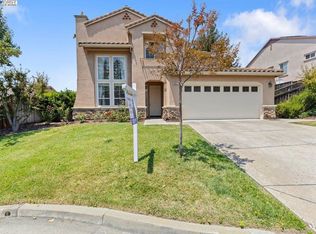
Perched above the fairways of Hiddenbrooke Golf Club, this exceptional residence enjoys panoramic views of the golf course, rolling hills, and surrounding open space. Thoughtfully updated and meticulously maintained, the home offers approximately 3,368± sq. ft. with 4 bedrooms, 3 full bathrooms, and a spacious 3-car garage. A dramatic entry with soaring ceilings, abundant natural light, and contemporary glass railings welcomes you inside. Rich hardwood flooring flows throughout the main living areas, leading to a beautifully remodeled chef’s kitchen featuring quartz countertops, white shaker cabinetry, premium stainless steel appliances, a center island, and generous workspace. The kitchen opens seamlessly to the family room and breakfast area, where expansive windows and a sliding glass door open to an elevated view deck offering panoramic views of the landscaped backyard, lush fairways, and scenic rolling hills beyond. The thoughtfully designed floor plan features the primary suite, a second bedroom, and a full bathroom on the main level, offering flexibility for guests, multigenerational living, or a home office. The lower level includes two additional bedrooms and a spacious bonus room with direct backyard access, ideal for entertaining, recreation, a media room, or extended family living. The recently upgraded backyard enhances outdoor living, while a freshly painted exterior, newly installed HVAC system, new water heater, and leased solar system provide year-round comfort and efficiency. Ideally located in Hiddenbrooke, residents enjoy championship golf, scenic walking trails, parks, and a peaceful setting just minutes from Napa Valley, Benicia, the Vallejo Ferry, shopping, dining, and convenient commuter access. Blending timeless architecture, quality updates, and one of Hiddenbrooke’s most desirable golf course settings, this beautifully appointed residence is a rare opportunity to own one of Hiddenbrooke’s premier golf course homes.
Sold for $1,005,000
Zillow last checked:
Listing updated:
Bought with:
Susie Lee, DRE #02054948
Metapoint
Source: CCAR,MLS#: 41141072
Price history
| Date | Event | Price |
|---|---|---|
| 7/31/2026 | Sold | $1,005,000+0.6%$298/sqft |
Source:  CCAR #41141072 Report a problem CCAR #41141072 Report a problem | ||
| 7/23/2026 | Pending sale | $999,000$297/sqft |
Source: CCAR #41141072 Report a problem | ||
| 7/10/2026 | Listed for sale | $999,000-9.2%$297/sqft |
Source: CCAR #41141072 Report a problem | ||
| 11/3/2022 | Listing removed | $1,100,000$327/sqft |
Source:  BAREIS #322071681 Report a problem BAREIS #322071681 Report a problem | ||
| 10/6/2022 | Price change | $1,100,000-2.7%$327/sqft |
Source: BAREIS #322071681 Report a problem | ||
| 10/2/2022 | Price change | $1,130,000-4.2%$336/sqft |
Source: BAREIS #322071681 Report a problem | ||
| 7/30/2022 | Listed for sale | $1,180,000+51.3%$350/sqft |
Source: BAREIS #322071681 Report a problem | ||
| 10/6/2017 | Sold | $780,000-2.3%$232/sqft |
Source: BAREIS #21717865 Report a problem | ||
| 8/16/2017 | Price change | $798,500-3.8%$237/sqft |
Source: Coldwell Banker Solano Pacific #21717865 Report a problem | ||
| 8/1/2017 | Listed for sale | $829,900+32.8%$246/sqft |
Source: Coldwell Banker Solano Pacific #21717865 Report a problem | ||
| 1/14/2016 | Sold | $625,000$186/sqft |
Source: BAREIS #21528471 Report a problem | ||
| 12/9/2015 | Listed for sale | $625,000+19%$186/sqft |
Source: BAREIS MLS #21528471 Report a problem | ||
| 11/15/2015 | Listing removed | $3,000$1/sqft |
Source: Krystle Property Management, Inc. Report a problem | ||
| 10/7/2015 | Price change | $3,000-6.3%$1/sqft |
Source: Krystle Property Management, Inc. Report a problem | ||
| 9/4/2015 | Listed for rent | $3,200$1/sqft |
Source: Krystle Property Management, Inc. Report a problem | ||
| 2/24/2015 | Sold | $525,000$156/sqft |
Source:  SFAR #21418243 Report a problem SFAR #21418243 Report a problem | ||
| 2/12/2015 | Listed for sale | $525,000$156/sqft |
Source: Coast Realty Report a problem | ||
| 11/30/2014 | Listing removed | $525,000$156/sqft |
Source: RE/MAX Westlake of Daly City #21418243 Report a problem | ||
| 11/27/2014 | Listed for sale | $525,000+25%$156/sqft |
Source: RE/MAX Westlake of Daly City #21418243 Report a problem | ||
| 9/11/2014 | Listing removed | $420,000$125/sqft |
Source: RE/MAX Westlake of Daly City #21418243 Report a problem | ||
| 8/5/2014 | Listed for sale | $420,000-55.8%$125/sqft |
Source: RE/MAX Westlake of Daly City #21418243 Report a problem | ||
| 11/16/2007 | Sold | $950,000+15.9%$282/sqft |
Source: Public Record Report a problem | ||
| 10/28/2004 | Sold | $820,000+46.6%$243/sqft |
Source: Public Record Report a problem | ||
| 8/22/2002 | Sold | $559,500$166/sqft |
Source: Public Record Report a problem | ||
Get a cash offer in 3 minutes
Find out how much your home could sell for in as little as 3 minutes with a no-obligation cash offer.
Estimated market value
$1,008,800
