EXCLUSIVE NEW TO MARKET
Expansive & Elegant 3-Bd. House with Swimming Pool, Patios & River Views
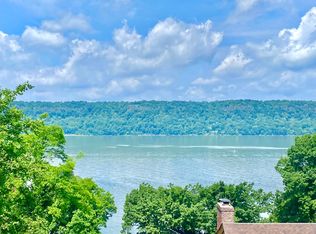
This spacious 3-bedroom, 4.5-bath, brick and cedar-shake house, built in the 1920s, was impressively renovated by the current owner in 1999. Enjoying seasonal Hudson River views, it offers luxurious outdoor spaces for dining and entertaining with its multiple patios and heated inground swimming pool. It also boasts two master suites, one with French doors out to a private terrace.
Standout features include: an entry hall; handsome sunken living room with a wood-burning fireplace, western bay window and wide-plank hardwood floors; formal dining room with built-in corner cabinets; center-island eat-in kitchen (outfitted with polished granite countertops, glass-fronted cabinetry, Viking stove, incognito Sub-Zero refrigerator, Mielie dishwasher and a warming drawer); sunroom with a curved wall of windows; main master bedroom suite with cathedral ceiling and doors out to a private terrace; master bathroom with whirlpool tub and separate shower; secondary master bedroom suite.
The finished lower level includes a cherrywood-paneled family room with a wood-burning fireplace and Sub-Zero dual-zone wine storage; private office; fitness room with mirrored walls; full bathroom with adjoining changing room; lower porch with granite wet bar and floor-to-ceiling glass doors that open out to the pool area. The side dining patio has a built-in barbecue grill.
There is 3-zone central air-conditioning and radiant-heat flooring in the kitchen, main master bathroom and office.
The house has a private 2-car driveway and an attached 2-car garage. The property measures 87 by 99 feet.
Conveniently located near parks, schools, Metro-North trains and Express Buses to Manhattan.
Sold
$2,500,000
3024 Palisade Ave, Bronx, NY 10463
3beds
--sqft
Single Family Residence
Built in 1920
-- sqft lot
$2,710,200 Zestimate®
$--/sqft
$6,940 Estimated rent
Home value
$2,710,200
$2.47M - $2.98M
$6,940/mo
Zestimate® history
Owner options
List your home for rent
$6,940/mo
Rent Zestimate®
Find your next renter with Zillow Rental Manager. Plus, with online applications, you can quickly screen prospective tenants – for free.
$6,940/mo
Rent Zestimate®
Refinance and save
$15,636/mo
Est. payment
Refinancing to a lower rate could help reduce your monthly payments and save thousands over the life of the loan.
$15,636/mo
Est. payment
Explore your selling options
Work with a Zillow partner agent
Leverage their expertise and Zillow's premium Showcase listings to get your home seen by more buyers.
Get startedList with your own agent
Get your home in front of millions of buyers by listing it on Zillow.
Learn how to do itSell it yourself
Take full control of how buyers see your home on Zillow by listing For Sale by Owner (FSBO).
List your homeWhat's special
Zillow last checked:
Listing updated:
Listed by:
Arlene Trebach,
Trebach Realty
Source: StreetEasy,MLS#: S1669888
Facts & features
Interior
Bedrooms & bathrooms
- Bedrooms: 3
- Bathrooms: 5
- Full bathrooms: 4
- 1/2 bathrooms: 1
Cooling
- Central Air
Appliances
- Included: Dishwasher, Washer/Dryer
- Laundry: Inside
Features
- Flooring: Hardwood
- Has fireplace: Yes
- Fireplace features: Wood Burning
Interior area
- Total structure area: 0
Property
Parking
- Parking features: Garage
- Has garage: Yes
Features
- Patio & porch: Terrace, Deck, Other
- Exterior features: Garden, Private Roof Deck, Terrace
- Pool features: Swimming Pool
- Has view: Yes
- View description: Water
- Has water view: Yes
- Water view: Water
Details
- Parcel number: 057520234
- Special conditions: Resale
Construction
Type & style
- Home type: SingleFamily
- Property subtype: Single Family Residence
Condition
- Year built: 1920
Community & HOA
Community
- Subdivision: Spuyten Duyvil
HOA
- Has HOA: Yes
- Amenities included: Laundry, Fitness Center
Location
- Region: Bronx
Financial & listing details
- Tax assessed value: $2,225,000
- Annual tax amount: $20,137
- Date on market: 6/28/2023
Price history
| Date | Event | Price |
|---|---|---|
| 9/27/2023 | Sold | $2,500,000-12.3% |
Source: Public Record Report a problem | ||
| 8/3/2023 | Pending sale | $2,850,000 |
Source: StreetEasy Report a problem | ||
| 6/29/2023 | Listed for sale | $2,850,000+29.5% |
Source: StreetEasy Report a problem | ||
| 3/4/2021 | Sold | $2,200,000+1057.9% |
Source: Public Record Report a problem | ||
| 1/22/1996 | Sold | $190,000 |
Source: Public Record Report a problem | ||
Public tax history
| Year | Property taxes | Tax assessment |
|---|---|---|
| 2025 | $20,137 +2.4% | $133,500 +1.2% |
| 2024 | $19,661 +3.1% | $131,940 -3.2% |
| 2023 | $19,065 | $136,260 +3.9% |
| 2022 | -- | $131,100 +23.2% |
| 2021 | -- | $106,440 -6.7% |
| 2020 | $17,685 +2.4% | $114,060 -3% |
| 2019 | $17,267 +5.5% | $117,600 +50.3% |
| 2018 | $16,365 +8.8% | $78,229 +6% |
| 2017 | $15,044 +8.1% | $73,801 +6% |
| 2016 | $13,919 | $69,624 |
| 2015 | $13,919 +65.8% | $69,624 +2.4% |
| 2014 | $8,397 | $67,980 +4.3% |
| 2013 | -- | $65,191 +6% |
| 2012 | -- | $61,501 +6% |
| 2011 | -- | $58,020 -0.8% |
| 2010 | -- | $58,500 -4.8% |
| 2009 | -- | $61,440 -2.3% |
| 2008 | -- | $62,898 +4.1% |
| 2007 | -- | $60,408 +4% |
| 2006 | -- | $58,058 +1.9% |
| 2005 | -- | $56,983 +6% |
| 2004 | -- | $53,758 +2.6% |
| 2003 | -- | $52,415 +4.1% |
| 2002 | -- | $50,340 +4% |
| 2001 | -- | $48,382 +2.5% |
| 2000 | -- | $47,182 |
Find assessor info on the county website
Neighborhood: Riverdale
Nearby homes
- $1,786,700-- bd-- ba4.1k sqft3035 Palisade Ave, Bronx, NY 10463Off Market
- $2,434,7005 bd6 ba2.1k sqft3033 Scenic Pl, Bronx, NY 10463Off Market
- $3,700,000-- bd-- ba4.6k sqft3020 Palisade Ave, Bronx, NY 10463Sold
- $1,431,100-- bd-- ba2.2k sqft3045 Palisade Ave, Bronx, NY 10463Off Market
- $1,616,700-- bd-- ba2.5k sqft2735 Palisade Ave, Bronx, NY 10463Off Market
- $324,000-- bd-- ba238 sqft2735A Palisade Ave, Bronx, NY 10463Off Market
- $316,000-- bd-- ba-- sqft2735 Palisade Ave, Bronx, NY 10463Off Market
- $2,153,2003 bd4 ba1.9k sqft3031 Scenic Pl, Bronx, NY 10463Off Market
Nearby schools
GreatSchools rating
- 10/10Ps 24 Spuyten DuyvilGrades: K-5Distance: 0.3 mi
- 5/10Riverdale Kingsbridge Academy (Ms High School 141)Grades: 6-12Distance: 0.4 mi
Nearby cities
Nearby neighborhoods
Nearby zip codes
Other New York Topics
