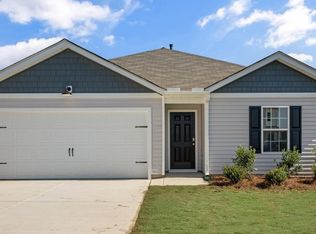
Welcome to St. James Place in Sanford, North Carolina! This neighborhood offers a tranquil escape from the hustle and bustle of city life while still being conveniently only minutes from historic downtown Sanford!!!
Built for the way you live, NO HOA community! This incredible design offers an open concept kitchen and living room. Flex room on the main is the perfect space for a home office or dedicated formal dining room. Upstairs features a gracious primary bedroom suite with a standing shower, generous secondary bedrooms with extra storage, plus a convenient laundry room. Kitchen is complete with upgraded granite countertops, Whirpool + Moen appliances, LED lighting package. Sharp finish of quartz and chrome hardware in each bathroom.
One-year builder's warranty + 10-year structural warranty. Your new home also includes our smart home technology package! The Smart Home is equipped with technology that includes the following: Wave programmable thermostat, Z-Wave door lock, a Z-Wave wireless switch, a touchscreen Smart Home control panel, an automation platform from Alarm.; SkyBell video doorbell; Amz Echo Dot.
Sold for $300,690
$300,690
3024 Paradise Way, Sanford, NC 27332
4beds
1,613sqft
Single Family Residence
Built in 2023
0.35 Acres Lot
$310,800 Zestimate®
$186/sqft
$1,999 Estimated rent
Home value
$310,800
$295,000 - $326,000
$1,999/mo
Zestimate® history
Owner options
List your home for rent
$1,999/mo
Rent Zestimate®
Find your next renter with Zillow Rental Manager. Plus, with online applications, you can quickly screen prospective tenants – for free.
$1,999/mo
Rent Zestimate®
Refinance and save
$1,818/mo
Est. payment
Refinancing to a lower rate could help reduce your monthly payments and save thousands over the life of the loan.
$1,818/mo
Est. payment
Explore your selling options
Work with a Zillow partner agent
Leverage their expertise and Zillow's premium Showcase listings to get your home seen by more buyers.
Get startedList with your own agent
Get your home in front of millions of buyers by listing it on Zillow.
Learn how to do itSell it yourself
Take full control of how buyers see your home on Zillow by listing For Sale by Owner (FSBO).
List your homeWhat's special
Zillow last checked:
Listing updated:
Listed by:
Samantha Korf 470-593-1151,
D.R. Horton, Inc.,
Hunter Davis 919-623-9228,
D.R. Horton, Inc.
Bought with:
Linnette Reyes, 331915
eXp Realty
Source: Hive MLS,MLS#: 100402339 Originating MLS: Mid Carolina Regional MLS
Originating MLS: Mid Carolina Regional MLSFacts & features
Interior
Bedrooms & bathrooms
- Bedrooms: 4
- Bathrooms: 3
- Full bathrooms: 2
- 1/2 bathrooms: 1
Rooms
- Room types: Master Bedroom, Bedroom 2, Bedroom 3, Bedroom 4, Living Room, Kitchen, Bathroom 1, Bathroom 2, Bathroom 3, Dining Room
Primary bedroom
- Level: Second
- Dimensions: 14.7 x 13.6
Bedroom 2
- Level: Second
- Dimensions: 9.11 x 11
Bedroom 3
- Level: Second
- Dimensions: 9.1 x 11
Bedroom 4
- Level: Second
- Dimensions: 9.1 x 9.1
Bathroom 1
- Level: Main
Bathroom 2
- Level: Second
Bathroom 3
- Level: Second
Kitchen
- Level: Main
Living room
- Level: Main
- Dimensions: 14 x 13.6
Heating
- Heat Pump, Electric
Cooling
- Central Air
Appliances
- Included: Gas Oven, Built-In Microwave, Dishwasher
- Laundry: Dryer Hookup
Features
- Walk-in Closet(s), Whirlpool, Kitchen Island, Pantry, Walk-in Shower, Walk-In Closet(s)
- Flooring: LVT/LVP, Vinyl
- Basement: None
- Attic: Pull Down Stairs
- Has fireplace: No
- Fireplace features: None
Interior area
- Total structure area: 1,613
- Total interior livable area: 1,613 sqft
Property
Parking
- Total spaces: 400
- Parking features: On Street, Asphalt, Concrete
Accessibility
- Accessibility features: Accessible Kitchen, Accessible Hallway(s)
Features
- Levels: Two
- Stories: 2
- Patio & porch: Open, Patio
- Pool features: None
- Fencing: None
- Waterfront features: None
Lot
- Size: 0.35 Acres
- Dimensions: 170 x 90
- Features: Cul-De-Sac, Open Lot
Details
- Parcel number: 0
- Zoning: cz
- Special conditions: Standard
Construction
Type & style
- Home type: SingleFamily
- Architectural style: Patio
- Property subtype: Single Family Residence
Materials
- Brick Veneer, Vinyl Siding
- Foundation: Slab
- Roof: Architectural Shingle
Condition
- New construction: Yes
- Year built: 2023
Utilities & green energy
- Sewer: Public Sewer
- Water: Public
- Utilities for property: Natural Gas Connected, Sewer Available, Sewer Connected, Water Available, Water Connected
Green energy
- Green verification: Hero Code Home
- Energy efficient items: Lighting, Thermostat
Community & HOA
Community
- Security: Smoke Detector(s)
- Subdivision: St. James Place
HOA
- Has HOA: No
- Amenities included: None
Location
- Region: Sanford
Financial & listing details
- Price per square foot: $186/sqft
- Tax assessed value: $4,380
- Annual tax amount: $3,982
- Date on market: 2/6/2025
- Cumulative days on market: 31 days
- Listing agreement: Exclusive Right To Sell
- Listing terms: Cash,Conventional,FHA,USDA Loan,VA Loan
Price history
| Date | Event | Price |
|---|---|---|
| 6/30/2025 | Listing removed | $1,950$1/sqft |
Source: Hive MLS #100505312 Report a problem | ||
| 6/8/2025 | Price change | $1,950-2.5%$1/sqft |
Source: Hive MLS #100505312 Report a problem | ||
| 5/30/2025 | Price change | $2,000-4.8%$1/sqft |
Source: Hive MLS #100505312 Report a problem | ||
| 5/11/2025 | Price change | $2,100-4.5%$1/sqft |
Source: Hive MLS #100505312 Report a problem | ||
| 5/4/2025 | Listed for rent | $2,200$1/sqft |
Source: Hive MLS #100505312 Report a problem | ||
| 11/5/2023 | Sold | $300,690-0.1%$186/sqft |
Source:  Hive MLS #100402339 Report a problem Hive MLS #100402339 Report a problem | ||
| 9/28/2023 | Pending sale | $300,990$187/sqft |
Source:  Doorify MLS #2523056 Report a problem Doorify MLS #2523056 Report a problem | ||
| 7/22/2023 | Listed for sale | $300,990$187/sqft |
Source: Doorify MLS #2523056 Report a problem | ||
Public tax history
| Year | Property taxes | Tax assessment |
|---|---|---|
| 2025 | $3,982 +0.5% | $304,800 |
| 2024 | $3,962 | $304,800 |
Find assessor info on the county website
Neighborhood: 27332
Nearby homes
- $305,9903 bd2 ba1.4k sqft3034 Paradise Way, Sanford, NC 27332Sold
- $297,4803 bd2 ba1.4k sqft3026 Paradise Way, Sanford, NC 27332Sold

- $296,4003 bd2 ba1.6k sqft3016 Paradise Way, Sanford, NC 27332Off Market
- $283,2003 bd2 ba1.6k sqft3016 Paradise, Sanford, NC 27332Off Market
- $244,2003 bd2 ba1.2k sqft3014 Paradise Way, Sanford, NC 27332Off Market
- $320,9904 bd3 ba1.9k sqft3018 Paradise Way, Sanford, NC 27332Sold
- $328,0004 bd3 ba1.9k sqft3025 Paradise Way, Sanford, NC 27332Sold
- $272,9003 bd2 ba1.5k sqft3012 Paradise Way, Sanford, NC 27332Off Market
Nearby schools
GreatSchools rating
- 8/10J Glenn Edwards Elementary SchoolGrades: K-5Distance: 0.1 mi
- 7/10Sanlee Middle SchoolGrades: 6-8Distance: 2.1 mi
- 10/10Lee Early CollegeGrades: 9-12Distance: 2.1 mi


Get pre-qualified for a loan
At Zillow Home Loans, we can pre-qualify you in as little as 5 minutes with no impact to your credit score.An equal housing lender. NMLS #10287.
Sell for more on Zillow
Get a Zillow Showcase℠ listing at no additional cost and you could sell for .
$310,800
2% more
+$6,216
With Zillow Showcase(estimated)
$317,016
- North Carolina
- Lee County
- Sanford
- 27332
- 3024 Paradise Way
Nearby cities
Nearby neighborhoods
Nearby zip codes
Other Sanford Topics
