Skip main navigation
Off market
  • $614,600

    3024 Parkside Cir, Suffolk, VA 23435

    5beds
    3,177sqft
    SingleFamily
    Built in 2019
    6,969 Square Feet Lot
    $614,600 Zestimate®
    $193/sqft
    $3,664 Estimated rent

    Home value

    $614,600

    $584,000 - $645,000

    $3,664/mo

    Zestimate® history
    Loading
    Loading...

    Owner options

    List your home for rent

    $3,664/mo

    Rent Zestimate®

    Find your next renter with Zillow Rental Manager. Plus, with online applications, you can quickly screen prospective tenants – for free.

    Learn more

    $3,664/mo

    Rent Zestimate®

    Refinance and save

    $3,804/mo

    Est. payment

    Refinancing to a lower rate could help reduce your monthly payments and save thousands over the life of the loan.

    See today's rates

    $3,804/mo

    Est. payment

    Explore your selling options

    Work with a Zillow partner agent

    Leverage their expertise and Zillow's premium Showcase listings to get your home seen by more buyers.

    Get started

    List with your own agent

    Get your home in front of millions of buyers by listing it on Zillow.

    Learn how to do it

    Sell it yourself

    Take full control of how buyers see your home on Zillow by listing For Sale by Owner (FSBO).

    List your home

    What's special

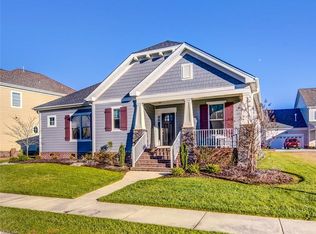
    Ready now for move in! Nine foot ceilings on both floors. Separate heating/cooling systems for each floor, providing even comfort. Efficient natural gas systems. All cabinets are painted shaker style with soft close. Kitchen has quartz countertop, subway backsplash, under cabinet lighting, and a walk-in pantry. Wood floors in the entry, living room/study, family room, dinning, and kitchen. Mud room with bench and half bath at garage entry. Large main floor bedroom (In-Law Suite) with full ensuite bath. Upstairs has 3 bedrooms, 2 full baths, and a large recreation/theater/or 5th bedroom. Owner suite is huge with a massive walk in closet. Owner suite bathroom is the perfect place to relax with its double vanity, over sized shower, and deep bath. Home has two excellent porches to enjoy, sit out back and barbecue, or sit out front and watch the kids play in the large park.

    This property is off market, which means it's not currently listed for sale or rent on Zillow. This may be different from what's available on other websites or public sources.

    Facts & features

    Interior

    Bedrooms & bathrooms
    • Bedrooms: 5
    • Bathrooms: 4
    • Full bathrooms: 3
    • 1/2 bathrooms: 1
    Heating
    • Forced air, Gas
    Cooling
    • Central
    Appliances
    • Included: Dishwasher, Garbage disposal, Microwave, Range / Oven
    Features
    • Walk-In Closet, Fireplace Gas-natural
    • Flooring: Tile, Carpet, Hardwood
    • Basement: None
    • Has fireplace: Yes
    Interior area
    • Total interior livable area: 3,177 sqft

    Property

    Parking
    • Total spaces: 4
    • Parking features: Garage - Attached, Off-street
    Features
    • Exterior features: Brick, Cement / Concrete
    • Has view: Yes
    • View description: Park
    Lot
    • Size: 6,969 sqft
    Details
    • Parcel number: 12R4

    Construction

    Type & style
    • Home type: SingleFamily
    Materials
    • Roof: Asphalt
    Condition
    • Year built: 2019

    Community & neighborhood

    Community
    • Community features: Fitness Center
    Location
    • Region: Suffolk

    HOA & financial

    HOA
    • Has HOA: Yes
    • HOA fee: $55 monthly

    Other

    Other facts
    • Amenities Condo POA: Ground Maint, Exercise Rm, Pool, Playgrounds, Clubhouse
    • Appliances: Dishwasher, Disposal, Dryer Hookup, Microwave, Washer Hookup, Gas Range
    • Cooling: Central Air, Two Zone
    • Disclosure: Exempt from Disclosure/Disclaimer, Prop Owners Assoc, Deed Restrict
    • Equipment: Ceiling Fan, Gar Door Opener, Security Sys
    • Exterior Features: Inground Sprinkler
    • Fence YN: 0
    • Flooring Type: Carpet, Ceramic, Wood
    • Heating: Nat Gas, Two Zone
    • Interior Features: Walk-In Closet, Fireplace Gas-natural
    • New Construction YN: 1
    • Ownership Type: Simple
    • Parking: 2 Space, Driveway Spc, Covered, Garage Att 2 Car
    • Pool: No Pool
    • Property Type: Residential
    • Rooms Other: Breakfast Area, Foyer, MBR with Bath, Pantry, Porch, Utility Room, Unfin.Rm Over Gar, 1st Floor BR
    • Sewer Type: City/County
    • Waterfront Description: Not Waterfront
    • Waterfront YN: 0
    • Water Heater Type: Gas
    • Water Type: City/County
    • List Type: Standard Agency ER
    • Exterior Siding: Brick, Fiber Cement
    • Roof: Asphalt Shingle
    • Foundation Type: Other
    • Style: Transitional
    • Energy Efficiency: Radiant Barrier
    • Accessibility: Pocket Doors
    • Subdivision Number: 225
    • Association Fee Frequency: Monthly
    • City: Suffolk
    • State Or Province: Virginia
    • Ownership type: Simple

    Price history

    DateEventPrice
    2/25/2021Sold$475,000$150/sqft
    Source: Public Record Report a problem
    1/25/2021Pending sale$475,000$150/sqft
    Source: Owner Report a problem
    1/15/2021Listed for sale$475,000+15.9%$150/sqft
    Source: Owner Report a problem
    12/12/2019Sold$410,000-5.4%$129/sqft
    Source: Public Record Report a problem
    11/4/2019Listed for sale$433,338$136/sqft
    Source: BHHS Towne Realty #10284471 Report a problem
    11/4/2019Pending sale$433,338$136/sqft
    Source: BHHS Towne Realty #10284471 Report a problem
    10/2/2019Listed for sale$433,338$136/sqft
    Source: BHHS Towne Realty #10284471 Report a problem

    Public tax history

    YearProperty taxesTax assessment
    2025$6,298 +2.7%$588,600 +2.7%
    2024$6,132 +5.6%$573,100 +7.6%
    2023$5,804 +9.5%$532,500 +9.5%
    2022$5,300 +5.1%$486,200 +7%
    2021$5,042 +500%$454,200 +500%
    2020$840 $75,700
    2019$840 $75,700
    2018$840 +120.4%$75,700
    2017$381 $75,700
    2016$381 $75,700
    2015$381 $75,700
    2014$381 $75,700
    2013-- $75,700 -3.7%
    2012-- $78,600 +3.8%
    2011-- $75,700
    2010-- $75,700
    2009$689 $75,700
    2008$689 -3.2%$75,700
    2007$712 $75,700

    Find assessor info on the county website

    Neighborhood: 23435

    Nearby schools

    GreatSchools rating
    Schools provided by the listing agent
    • Elementary: Creekside Elementary
    • Middle: John Yeates Middle
    • High: Nansemond River

    Source: The MLS. This data may not be complete. We recommend contacting the local school district to confirm school assignments for this home.

    Get pre-qualified for a loan
    At Zillow Home Loans, we can pre-qualify you in as little as 5 minutes with no impact to your credit score.

    An equal housing lender. NMLS #10287.

    Sell for more on Zillow
    Get a Zillow Showcase℠ listing at no additional cost and you could sell for .
    $614,600
    2% more
    +$12,292
    With Zillow Showcase(estimated)
    $626,892