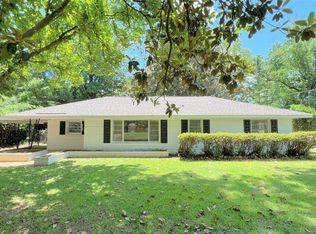
This beautifully remodeled home has it all modern updates, unique character, and plenty of space inside and out! Step inside to find brand-new floors, fresh paint, updated appliances, sleek countertops, and stylish new showers.
The living room features vaulted ceilings with exposed beams, giving it a warm, open feel. A separate den with a cozy gas fireplace flows into the kitchen and formal dining room perfect for gatherings.
Upstairs, you'll love the spacious private bedroom with access to a charming balcony. A screened-in porch offers the perfect spot to relax year-round.
Outside, enjoy the convenience of an attached garage that drives through to the backyard, leading to a detached 2-car garage with huge storage space upstairs. There's even an additional office space attached to the garage.
Tenant responsible for yard maintenance, pest control, air filters, and all utilities.
$50/month Resident Benefits Package: Take the hassle out of home upkeep while building your financial future! Includes regular air filter delivery, professional pest control, identity theft protection, a resident rewards program, and automatic credit reporting to help boost your credit score just for paying rent on time.
Hassle-Free High-Speed Internet: Stay connected instantly with an exclusive group-rate internet package for only $60/month
Pets allowed under 25 pounds for $200 pet fee per pet up to 2.
No Section 8
Sold for $81,500
Price history
| Date | Event | Price |
|---|---|---|
| 9/4/2026 | Listing removed | $1,800$1/sqft |
Source: MAAR #589213 Report a problem | ||
| 8/3/2026 | Listed for rent | $1,800-14.3%$1/sqft |
Source: MAAR #589213 Report a problem | ||
| 7/28/2026 | Listing removed | $253,000$93/sqft |
Source:  MAAR #586600 Report a problem MAAR #586600 Report a problem | ||
| 6/19/2026 | Price change | $253,000-1.9%$93/sqft |
Source: MAAR #586600 Report a problem | ||
| 6/2/2026 | Price change | $258,000-2.6%$95/sqft |
Source: MAAR #586600 Report a problem | ||
| 5/18/2026 | Price change | $265,000-1.9%$98/sqft |
Source: MAAR #586600 Report a problem | ||
| 5/9/2026 | Listed for sale | $270,000$100/sqft |
Source: MAAR #586600 Report a problem | ||
| 5/1/2026 | Listing removed | $270,000$100/sqft |
Source: MAAR #581210 Report a problem | ||
| 2/19/2026 | Price change | $270,000-1.8%$100/sqft |
Source: MAAR #581210 Report a problem | ||
| 10/30/2025 | Listed for sale | $275,000+237.4%$101/sqft |
Source: MAAR #581210 Report a problem | ||
| 10/3/2025 | Listing removed | $2,100$1/sqft |
Source: Zillow Rentals Report a problem | ||
| 9/17/2025 | Listed for rent | $2,100$1/sqft |
Source: Zillow Rentals Report a problem | ||
| 11/15/2024 | Sold | $81,500+72.7%$30/sqft |
Source: Public Record Report a problem | ||
| 9/12/2024 | Sold | $47,200-38.7%$17/sqft |
Source: Public Record Report a problem | ||
| 5/24/2019 | Sold | $77,000$28/sqft |
Source: Public Record Report a problem | ||
Sell for more on Zillow
Get a Zillow Showcase℠ listing at no additional cost and you could sell for .
$248,000
2% more
+$4,960
With Zillow Showcase(estimated)
$252,960
