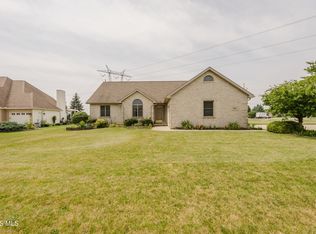
Welcome to a rare one-owner home nestled in the highly sought-after Hillcrest area of the Liberty-Benton School District. Built in 1990 by a quality-minded builder who used higher-end materials and took no shortcuts, this 2,756-square-foot residence still showcases solid wood doors and thoughtful craftsmanship throughout. The practical layout places all four bedrooms upstairs for privacy, while an additional loft room offers flexible space perfect for an office, craft room, or dressing area. A partially finished basement expands the living options even further. Outside, enjoy a picturesque backyard with a generous concrete pad ideal for outdoor activities, entertaining, or relaxation. Sidewalks wind through the neighborhood, adding to the small-town feel. Immaculately maintained and ready for its next chapter, this home combines solid construction, functional design, and a location buyers love.
For sale
$475,500
3024 Pepper Pike, Findlay, OH 45840
4beds
2,756sqft
Single Family Residence
Built in 1990
0.38 Acres Lot
$-- Zestimate®
$173/sqft
$-- HOA
What's special
- 23 days |
- 1,018 |
- 37 |
Zillow last checked:
Listing updated:
Listed by:
Dawn Heidlebaugh 937-451-2669,
The Danberry Co
Source: NORIS,MLS#: 10011098
Facts & features
Interior
Bedrooms & bathrooms
- Bedrooms: 4
- Bathrooms: 3
- Full bathrooms: 2
- 1/2 bathrooms: 1
Bedroom 2
- Level: Upper
- Dimensions: 13 x 11
Bedroom 3
- Level: Upper
- Dimensions: 13 x 11
Bedroom 4
- Level: Upper
- Dimensions: 11 x 11
Other
- Level: Upper
- Dimensions: 19 x 13
Bonus room
- Description: attached to the primary bedroom overlooking the family room
- Level: Upper
- Dimensions: 19 x 10
Family room
- Level: Main
- Dimensions: 20 x 17
Kitchen
- Description: dinning room and kitchen connected
- Level: Main
- Dimensions: 28 x 14
Living room
- Level: Main
- Dimensions: 17.5 x 13
Office
- Level: Main
- Dimensions: 11 x 14
Heating
- Natural Gas
Cooling
- Central Air
Appliances
- Included: Dishwasher, Microwave, Water Heater, Disposal, Gas Range, Refrigerator
- Laundry: In Basement, Laundry Chute
Features
- Double Vanity, Primary Bathroom, Vaulted Ceiling(s), Walk-In Closet(s)
- Flooring: Carpet, Engineered Hardwood, Stone
- Basement: Finished,Partial,Partially Finished,Sump Pump,Unfinished
- Has fireplace: No
- Common walls with other units/homes: No Common Walls
Interior area
- Total structure area: 2,756
- Total interior livable area: 2,756 sqft
- Finished area below ground: 284
Video & virtual tour
Property
Parking
- Total spaces: 2
- Parking features: Asphalt, Attached Garage, Driveway, Garage Door Opener
- Garage spaces: 2
- Has uncovered spaces: Yes
Features
- Patio & porch: Deck
Lot
- Size: 0.38 Acres
- Dimensions: 110X150
- Features: Landscaped
Details
- Parcel number: 280001004796
- Zoning: Residential
- Other equipment: DC Well Pump
Construction
Type & style
- Home type: SingleFamily
- Architectural style: Colonial
- Property subtype: Single Family Residence
Materials
- Vinyl Siding
- Roof: Shingle
Condition
- New construction: No
- Year built: 1990
Utilities & green energy
- Sewer: Public Sewer
- Water: Public
- Utilities for property: Electricity Connected, Natural Gas Connected, Sewer Connected, Water Connected
Community & HOA
Community
- Subdivision: Hillcrest Estates 1st Addn.
HOA
- Has HOA: No
Location
- Region: Findlay
Financial & listing details
- Price per square foot: $173/sqft
- Tax assessed value: $354,630
- Annual tax amount: $4,404
- Date on market: 8/1/2026
- Listing terms: Cash,Conventional,FHA,VA Loan
- Electric utility on property: Yes
- Road surface type: Asphalt
Estimated market value
Not available
Estimated sales range
Not available
Not available
Price history
| Date | Event | Price |
|---|---|---|
| 8/1/2026 | Listed for sale | $475,500$173/sqft |
Source: NORIS #10011098 Report a problem | ||
Public tax history
| Year | Property taxes | Tax assessment |
|---|---|---|
| 2025 | $4,404 +16.5% | $124,120 +22% |
| 2024 | $3,782 +2.4% | $101,730 |
| 2023 | $3,692 +1% | $101,730 |
| 2022 | $3,656 +7.3% | $101,730 +21.6% |
| 2021 | $3,407 -0.8% | $83,680 |
| 2020 | $3,436 +4.2% | $83,680 |
| 2019 | $3,297 +17.8% | $83,680 +6.7% |
| 2018 | $2,799 +93.9% | $78,420 |
| 2017 | $1,444 -48.4% | $78,420 +0.1% |
| 2016 | $2,799 +5.1% | $78,330 +7.8% |
| 2015 | $2,662 -0.4% | $72,690 +0.5% |
| 2014 | $2,673 -4.3% | $72,340 |
| 2012 | $2,792 -0.8% | $72,340 |
| 2011 | $2,815 +0.4% | $72,340 |
| 2010 | $2,803 -16% | $72,340 -16.5% |
| 2009 | $3,337 +11.5% | $86,600 |
| 2008 | $2,994 +0.5% | $86,600 |
| 2007 | $2,979 +3.7% | $86,600 +0.8% |
| 2005 | $2,874 | $85,880 +6.1% |
| 2004 | -- | $80,970 |
Find assessor info on the county website
Monthly payment
Est. payment
Payment breakdown
Explore the cost of this home by adjusting the details. Changes won't be saved.Climate risks
Neighborhood: 45840
Nearby schools
GreatSchools rating
- 8/10Liberty-Benton Elementary SchoolGrades: K-4Distance: 3.3 mi
- 8/10Liberty-Benton Middle SchoolGrades: 5-8Distance: 3.3 mi
- 8/10Liberty-Benton High SchoolGrades: 9-12Distance: 3.3 mi
Schools provided by the listing agent
- Elementary: Liberty - Benton
- Middle: Liberty - Benton
- High: Liberty - Benton
Source: NORIS. This data may not be complete. We recommend contacting the local school district to confirm school assignments for this home.
- $511,8005 bd3 ba3.8k sqft3100 Pepper Pike, Findlay, OH 45840Off Market
- $397,7003 bd2 ba1.9k sqft3018 Pepper Pike, Findlay, OH 45840Off Market
- $411,2005 bd3 ba1.9k sqft3115 Saddlebrook Dr, Findlay, OH 45840Off Market
- $440,0005 bd3 ba3.3k sqft3023 Pepper Pike, Findlay, OH 45840Off Market

- $437,1004 bd2 ba2.3k sqft3111 Saddlebrook Dr, Findlay, OH 45840Off Market
- $425,5004 bd2 ba2.8k sqft3110 Pepper Pike, Findlay, OH 45840Off Market
- $403,7004 bd2 ba2.3k sqft3101 Pepper Pike, Findlay, OH 45840Off Market
- $463,8003 bd4 ba2.5k sqft3121 Saddlebrook Dr, Findlay, OH 45840Off Market
A local agent can set up tours, give advice and negotiate with sellers.
A local lender can help you make sure your offer is ready when you are.
Similar homes
- $519,9004 bd3 ba2.6k sqft1443 Silver Pine Ln, Findlay, OH 45840For Sale
 MLS ID #10009000, Sherry Sullivan, Key Realty. NORIS
 - $455,0004 bd3 ba3k sqft2637 Goldenrod Ln, Findlay, OH 45840For Sale
 MLS ID #10009466, Leisa Zeigler, Coldwell Banker Flag City. NORIS
 - $408,9003 bd2 ba1.9k sqft3112 Jacob Dr, Findlay, OH 45840For Sale
 MLS ID #10010810, Cory Corron, BHHS Koehler Realty. NORIS
 - $399,9004 bd3 ba2.6k sqft2017 Stonecliff Dr, Findlay, OH 45840For Sale
 MLS ID #10011093, Debra Cole, RE/MAX Unlimited Results Rlty. NORIS
 - $399,9003 bd3 ba2.3k sqft728 W Circle Dr, Findlay, OH 45840For SaleMLS ID #10011471, Cail Courtney, The Danberry Co. NORIS
- $519,9004 bd2 ba2.3k sqft12295 Township Road 37, Findlay, OH 45840For SaleMLS ID #10009894, Alexia Corron, Key Realty, LTD. NORIS
- $599,0003 bd3 ba2.2k sqft930 Robinhood Ave, Findlay, OH 45840For SaleMLS ID #10010356, Ruthellen Ondrus, Key Realty. NORIS
- $550,0004 bd5 ba2.4k sqft15620 Brookfield Hts, Findlay, OH 45840For SaleMLS ID #10006822, Jeff Roesti, RE/MAX Preferred Associates. NORIS
- $405,0003 bd3 ba2.1k sqft1911 Stonehedge Dr, Findlay, OH 45840For SaleMLS ID #11909013, Sheila Gregg, Ned F. Gregg Realty, Inc.. My State MLS
- $299,9004 bd3 ba2k sqft2415 Sweetwater Rd, Findlay, OH 45840For SaleMLS ID #10011499, Shawn M Martien, The Property Collective. NORIS
- $695,0004 bd5 ba2.7k sqft326 Pheasant Run Ln, Findlay, OH 45840For SaleMLS ID #20263200, Kyle M. Recker, Howard Hanna - Port Clinton. Firelands MLS
- $439,9003 bd3 ba1.9k sqft730 Parkview Dr, Findlay, OH 45840For SaleMLS ID #10007625, Scott A Keller, Key Realty, LTD. NORIS
- $417,5003 bd3 ba1.7k sqft9315 Shaffer St, Findlay, OH 45840For SaleMLS ID #10011636, Karen Brannan, Coldwell Banker Flag City. NORIS
- $399,0004 bd2 ba2.3k sqft17024 State Route 12, Findlay, OH 45840For SaleMLS ID #10000480, Lauren Heldman, RE/MAX Unlimited Results Rlty. NORIS
- $565,0002 bd4 ba2.2k sqft7207 Ashbury Ln, Findlay, OH 45840For SaleMLS ID #10011956, Scott A Keller, Key Realty, LTD. NORIS
- $350,0003 bd3 ba2.1k sqft1626 Imperial Ln, Findlay, OH 45840For SaleMLS ID #10008921, James Geyer, ERA Geyer-Noakes Realty Group. NORIS
- $289,0004 bd2 ba2.9k sqft306 W Sandusky St, Findlay, OH 45840For SaleMLS ID #10011419, Debra Cole, RE/MAX Unlimited Results Rlty. NORIS
- $275,0003 bd2 ba1.4k sqft2301 Northridge Rd, Findlay, OH 45840For SaleMLS ID #10011172, Kenneth J Lucius, Key Realty. NORIS
- $699,9006 bd3 ba2.3k sqft5786 Township Road 243, Findlay, OH 45840For SaleMLS ID #10005933, Kim Leeper, BHHS Koehler Realty. NORIS
- $664,9004 bd4 ba3.4k sqft456 Strathaven Dr, Findlay, OH 45840For SaleMLS ID #10009748, Brandon Johnson, Key Realty. NORIS
