Discover this warm and versatile Fort Collins tri-level offering flexible living spaces and no HOA! This 4-bedroom, 2-bath home is filled with comfort and character, quietly tucked away off a quiet cul-de-sac in West Fort Collins. Built in 1978 and offering 1,759 square feet, the layout provides multiple gathering areas across three levels-ideal for entertaining, everyday living, multi-generational needs, or shared living. The main level features a bright living room with laminate wood flooring and an effortless flow into the kitchen, complete with a large butcher-block peninsula perfect for casual dining and meal prep. Upgraded cabinetry, Corian counters, and stainless-steel appliances create a clean, functional workspace with ample storage. Easy access to the backyard is provided from the kitchen sliding glass doors. Upstairs, the spacious primary bedroom includes a walk-in closet, accompanied by two additional bedrooms and a full bathroom. Freshly painted walls, ceilings, doors, and trim throughout provide a crisp, move-in-ready feel. The lower level offers a comfortable second living area, a fourth bedroom, 3/4 bath, and laundry-ideal for guests, a home office, or flexible use. Step outside to a private, fenced backyard with mature landscaping, a new pergola for shaded relaxation, and plenty of room for gardening, play, or outdoor dining. Centrally located near parks, trails, schools, and convenient access to shopping, dining, and CSU-this west-side gem offers exceptional livability and value! Solar panels will be paid off at closing and convey to Buyers.
Sold for $536,000
$536,000
3024 Placer Ct, Fort Collins, CO 80526
4beds
1,752sqft
Single Family Residence
Built in 1978
8,213 Square Feet Lot
$529,100 Zestimate®
$306/sqft
$2,702 Estimated rent
Home value
$529,100
$503,000 - $556,000
$2,702/mo
Zestimate® history
Owner options
List your home for rent
$2,702/mo
Rent Zestimate®
Find your next renter with Zillow Rental Manager. Plus, with online applications, you can quickly screen prospective tenants – for free.
$2,702/mo
Rent Zestimate®
Refinance and save
$3,183/mo
Est. payment
Refinancing to a lower rate could help reduce your monthly payments and save thousands over the life of the loan.
$3,183/mo
Est. payment
Explore your selling options
Work with a Zillow partner agent
Leverage their expertise and Zillow's premium Showcase listings to get your home seen by more buyers.
Get startedList with your own agent
Get your home in front of millions of buyers by listing it on Zillow.
Learn how to do itSell it yourself
Take full control of how buyers see your home on Zillow by listing For Sale by Owner (FSBO).
List your homeWhat's special
Zillow last checked:
Listing updated:
Listed by:
Angie Spangler 970-482-1781,
RE/MAX Alliance-FTC Dwtn,
Brian Lantis 970-799-9468,
RE/MAX Alliance-FTC Dwtn
Bought with:
Quinn Edgar, 100092951
eXp Realty - Hub
Source: IRES as distributed by MLS GRID,MLS#: 1046738
Facts & features
Interior
Bedrooms & bathrooms
- Bedrooms: 4
- Bathrooms: 2
- Full bathrooms: 1
- 3/4 bathrooms: 1
Primary bedroom
- Description: Laminate
- Features: Shared Primary Bath, Full Primary Bath
- Level: Upper
- Area: 210 Square Feet
- Dimensions: 14 x 15
Bedroom 2
- Description: Laminate
- Level: Upper
- Area: 130 Square Feet
- Dimensions: 10 x 13
Bedroom 3
- Description: Laminate
- Level: Upper
- Area: 110 Square Feet
- Dimensions: 10 x 11
Bedroom 4
- Description: Laminate
- Level: Lower
- Area: 143 Square Feet
- Dimensions: 11 x 13
Family room
- Description: Laminate
- Level: Lower
- Area: 273 Square Feet
- Dimensions: 13 x 21
Kitchen
- Description: Laminate
- Level: Main
- Area: 160 Square Feet
- Dimensions: 10 x 16
Laundry
- Description: Tile
- Level: Lower
- Area: 56 Square Feet
- Dimensions: 7 x 8
Living room
- Description: Laminate
- Level: Main
- Area: 238 Square Feet
- Dimensions: 14 x 17
Heating
- Forced Air
Cooling
- Ceiling Fan(s)
Appliances
- Included: Electric Range, Dishwasher, Refrigerator, Washer, Dryer, Microwave, Disposal
- Laundry: Washer/Dryer Hookup
Features
- Eat-in Kitchen, Open Floorplan, Pantry, Walk-In Closet(s)
- Windows: Window Coverings
- Basement: None
Interior area
- Total structure area: 1,752
- Total interior livable area: 1,752 sqft
- Finished area above ground: 1,752
Property
Parking
- Total spaces: 2
- Parking features: Garage Door Opener, Oversized
- Attached garage spaces: 2
- Details: Attached
Accessibility
- Accessibility features: Level Lot, Level Drive, Near Bus, Low Carpet
Features
- Levels: Tri-Level
- Patio & porch: Deck
- Fencing: Fenced,Wood,Chain Link
Lot
- Size: 8,213 Square Feet
- Features: Cul-De-Sac, Wooded, Evergreen Trees, Deciduous Trees, City Limits, Paved, Curbs, Gutters, Sidewalks, Street Light, Fire Hydrant within 500 Feet
Details
- Parcel number: R0651214
- Zoning: RL
- Special conditions: Private Owner
Construction
Type & style
- Home type: SingleFamily
- Architectural style: Legal Conforming,Contemporary
- Property subtype: Single Family Residence
Materials
- Frame, Brick, Composition
- Roof: Composition
Condition
- New construction: No
- Year built: 1978
Utilities & green energy
- Electric: City of FTC, Photovoltaics Seller Owned
- Gas: Xcel
- Sewer: Public Sewer
- Water: City
- Utilities for property: Natural Gas Available, Electricity Available, Cable Available, Satellite Avail, High Speed Avail, Underground Utilities
Green energy
- Energy efficient items: Southern Exposure, Windows
Community & HOA
Community
- Security: Fire Alarm
- Subdivision: Woodwest
HOA
- Has HOA: No
Location
- Region: Fort Collins
Financial & listing details
- Price per square foot: $306/sqft
- Tax assessed value: $480,300
- Annual tax amount: $2,913
- Date on market: 11/1/2025
- Listing terms: Cash,Conventional,FHA,VA Loan
- Exclusions: Seller personal property and staging items
- Electric utility on property: Yes
- Road surface type: Asphalt
Price history
| Date | Event | Price |
|---|---|---|
| 12/10/2025 | Sold | $536,000+2.1%$306/sqft |
Source:  IRES as distributed by MLS GRID #1046738 Report a problem IRES as distributed by MLS GRID #1046738 Report a problem | ||
| 11/14/2025 | Pending sale | $525,000$300/sqft |
Source:  REcolorado as distributed by MLS GRID #IR1046738 Report a problem REcolorado as distributed by MLS GRID #IR1046738 Report a problem | ||
| 11/7/2025 | Listed for sale | $525,000$300/sqft |
Source: IRES as distributed by MLS GRID #1046738 Report a problem | ||
Public tax history
| Year | Property taxes | Tax assessment |
|---|---|---|
| 2025 | $2,991 +2.7% | $30,019 -11.8% |
| 2024 | $2,913 +22.1% | $34,043 -1% |
| 2023 | $2,385 -1% | $34,373 +36.1% |
| 2022 | $2,410 0% | $25,257 -2.8% |
| 2021 | $2,410 -0.4% | $25,984 +0.9% |
| 2020 | $2,421 +15.7% | $25,762 -0.7% |
| 2019 | $2,092 | $25,942 +13% |
| 2018 | $2,092 | $22,954 |
| 2017 | $2,092 +0.3% | $22,954 +16% |
| 2016 | $2,085 +16.3% | $19,781 +0% |
| 2015 | $1,793 +13.1% | $19,780 +13.8% |
| 2014 | $1,585 | $17,380 |
| 2013 | -- | $17,380 +3.1% |
| 2012 | -- | $16,850 |
| 2011 | -- | $16,850 +4.9% |
| 2010 | -- | $16,060 |
| 2009 | -- | $16,060 +0.9% |
| 2008 | -- | $15,920 |
| 2007 | -- | $15,920 +6% |
| 2006 | -- | $15,020 |
| 2005 | -- | $15,020 +2.4% |
| 2004 | -- | $14,670 +1% |
| 2002 | -- | $14,520 |
| 2001 | -- | $14,520 |
Find assessor info on the county website
Neighborhood: Wood west
Nearby homes
- $521,5003 bd2 ba1.6k sqft3018 Placer Ct, Fort Collins, CO 80526Off Market
- $588,0003 bd2 ba2.8k sqft3030 Placer Ct, Fort Collins, CO 80526Off Market
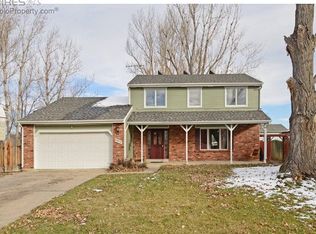
- $493,6004 bd2 ba1.6k sqft3037 Appaloosa Ct, Fort Collins, CO 80526Off Market

- $550,0005 bd2 ba2.1k sqft3031 Placer Ct, Fort Collins, CO 80526Sold
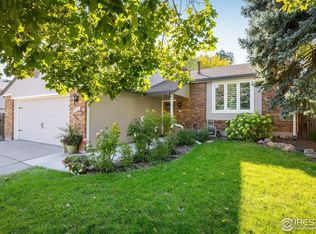
- $494,9003 bd2 ba1.6k sqft3043 Appaloosa Ct, Fort Collins, CO 80526Off Market
- $564,3005 bd2 ba1.8k sqft3031 Appaloosa Ct, Fort Collins, CO 80526Off Market
- $565,0004 bd2 ba1.7k sqft3012 Placer Ct, Fort Collins, CO 80526Sold
- $555,8003 bd2 ba1.8k sqft3036 Placer Ct, Fort Collins, CO 80526Off Market
Nearby schools
GreatSchools rating
- 6/10Beattie Elementary SchoolGrades: PK-5Distance: 0.4 mi
- 6/10Blevins Middle SchoolGrades: 6-8Distance: 1.5 mi
- 7/10Rocky Mountain High SchoolGrades: 9-12Distance: 0.3 mi
Schools provided by the listing agent
- Elementary: Beattie
- Middle: Blevins
- High: Rocky Mountain
Source: IRES as distributed by MLS GRID. This data may not be complete. We recommend contacting the local school district to confirm school assignments for this home.
Get a cash offer in 3 minutes
Find out how much your home could sell for in as little as 3 minutes with a no-obligation cash offer.
Estimated market value
$529,100
Get a cash offer in 3 minutes
Find out how much your home could sell for in as little as 3 minutes with a no-obligation cash offer.
Estimated market value
$529,100
- Colorado
- Larimer County
- Fort Collins
- 80526
- Wood west
- 3024 Placer Ct
