Step into the lifestyle you’ve been waiting for at Crescent Cove. Imagine starting your mornings with coffee in your bright open-concept living space, afternoons spent on the water, and evenings just minutes from Market Common, dining, entertainment, and the beach. This beautifully designed Mainstay floor plan blends comfort, style, and convenience in one unforgettable coastal retreat. Offering 3 bedrooms, 2 baths, plus a private office/study, this thoughtfully designed home creates the perfect balance of everyday functionality and effortless entertaining. Luxury vinyl plank flooring flows throughout the main living areas, while the gourmet kitchen becomes the heart of the home with built-in appliances, oversized island seating, and designer finishes that make every gathering feel special. Quick Move-In Opportunity – Available June 2026. Beyond the home itself, Crescent Cove is designed for a true resort-style lifestyle. Planned amenities expected by year end include access to the Intracoastal Waterway, private boat launch, day dock, pool, pickleball courts, dog park, and more—creating a community built around connection, relaxation, and coastal living. This home also delivers modern convenience with Smart Home and Energy-Efficient features including a Rinnai tankless gas water heater, Lennox central gas heating and forced air system, programmable smart thermostat, Ring doorbell, Wi-Fi-enabled myQ-compatible garage door opener, plus pre-wired smart home infrastructure and access points. Enjoy added peace of mind with outstanding warranty coverage: 1-Year Fit & Finish 2-Year Mechanical 5-Year Leak Protection 10-Year Structural Located less than one mile from Market Common and approximately 10–15 minutes from the beach, shopping, dining, and Myrtle Beach International Airport, this location offers unmatched convenience. HOA includes high-speed internet, cable, and garbage service. Opportunities like this in Crescent Cove are limited—don’t miss your chance to own in one of Myrtle Beach’s most exciting new coastal communities.
Pending
$474,990
3024 River Island Way Phase 3A Lot 383, Myrtle Beach, SC 29588
3beds
2,014sqft
Single Family Residence
Built in 2026
6,534 Square Feet Lot
$466,200 Zestimate®
$236/sqft
$105/mo HOA
What's special
Designer finishesOversized island seatingEnergy-efficient featuresProgrammable smart thermostatBright open-concept living spaceGourmet kitchenBuilt-in appliances
- 70 days |
- 20 |
- 1 |
Likely to sell faster than
Zillow last checked:
Listing updated:
Listed by:
Michael J Scales 843-458-3125,
Pulte Home Company, LLC
Source: CCAR,MLS#: 2612416 Originating MLS: Coastal Carolinas Association of Realtors
Originating MLS: Coastal Carolinas Association of RealtorsFacts & features
Interior
Bedrooms & bathrooms
- Bedrooms: 3
- Bathrooms: 2
- Full bathrooms: 2
Rooms
- Room types: Den, Foyer, Screened Porch, Utility Room
Primary bedroom
- Features: Tray Ceiling(s), Linen Closet, Walk-In Closet(s)
Primary bathroom
- Features: Dual Sinks, Separate Shower, Vanity
Dining room
- Features: Kitchen/Dining Combo
Family room
- Features: Tray Ceiling(s)
Kitchen
- Features: Dishwasher, Kitchen Exhaust Fan, Pantry, Stainless Steel Appliances, Solid Surface Counters
Other
- Features: Entrance Foyer, Library, Utility Room
Heating
- Forced Air, Gas
Appliances
- Included: Cooktop, Dishwasher, Disposal, Microwave, Range, Range Hood
- Laundry: Washer Hookup
Features
- Attic, Tray Ceiling(s), Dual Sinks, Linen Closet, Pull Down Attic Stairs, Permanent Attic Stairs, Separate Shower, Vanity, Walk-In Closet(s), Entrance Foyer, Stainless Steel Appliances, Solid Surface Counters
- Flooring: Carpet, Luxury Vinyl, Luxury VinylPlank, Tile
- Attic: Pull Down Stairs,Permanent Stairs
Interior area
- Total structure area: 2,960
- Total interior livable area: 2,014 sqft
Property
Parking
- Total spaces: 4
- Parking features: Attached, Garage, Two Car Garage, Garage Door Opener
- Attached garage spaces: 2
Features
- Levels: One
- Stories: 1
- Patio & porch: Rear Porch, Front Porch, Patio, Porch, Screened
- Exterior features: Porch, Patio
- Pool features: Community, Outdoor Pool
Lot
- Size: 6,534 Square Feet
- Features: Outside City Limits
Details
- Additional parcels included: ,
- Parcel number: 44103040031
- Zoning: PDD
- Special conditions: None
Construction
Type & style
- Home type: SingleFamily
- Architectural style: Ranch
- Property subtype: Single Family Residence
Materials
- Vinyl Siding
- Foundation: Slab
Condition
- Under Construction
- New construction: Yes
- Year built: 2026
Details
- Builder model: Mainstay
- Builder name: Pulte Homes
- Warranty included: Yes
Utilities & green energy
- Water: Public
- Utilities for property: Cable Available, Electricity Available, Natural Gas Available, Other, Sewer Available, Underground Utilities, Water Available
Community & HOA
Community
- Features: Golf Carts OK, Long Term Rental Allowed, Pool
- Security: Smoke Detector(s)
- Subdivision: Crescent Cove
HOA
- Has HOA: Yes
- Amenities included: Owner Allowed Golf Cart, Owner Allowed Motorcycle, Pet Restrictions, Tenant Allowed Golf Cart, Tenant Allowed Motorcycle
- Services included: Common Areas, Internet, Trash
- HOA fee: $105 monthly
Location
- Region: Myrtle Beach
Financial & listing details
- Price per square foot: $236/sqft
- Date on market: 5/13/2026
- Listing terms: Cash,Conventional,FHA,VA Loan
- Electric utility on property: Yes
Estimated market value
$466,200
$443,000 - $490,000
$2,496/mo
Price history
| Date | Event | Price |
|---|---|---|
| 6/10/2026 | Pending sale | $474,990$236/sqft |
Source:  CCAR #2612416 Report a problem CCAR #2612416 Report a problem | ||
| 5/13/2026 | Listed for sale | $474,990$236/sqft |
Source: CCAR #2612416 Report a problem | ||
Public tax history
Tax history is unavailable.
Monthly payment
Est. payment
Payment breakdown
Explore the cost of this home by adjusting the details. Changes won't be saved.Climate risks
Neighborhood: 29588
Nearby schools
GreatSchools rating
- 8/10Socastee Elementary SchoolGrades: PK-5Distance: 0.9 mi
- 5/10Forestbrook Middle SchoolGrades: 6-8Distance: 2.1 mi
- 7/10Socastee High SchoolGrades: 9-12Distance: 1.8 mi
Schools provided by the listing agent
- Elementary: Socastee Elementary School
- Middle: Socastee Middle School
- High: Socastee High School
Source: CCAR. This data may not be complete. We recommend contacting the local school district to confirm school assignments for this home.
- $434,1003 bd2 ba2k sqft3024 River Island Way, Myrtle Beach, SC 29588Off Market
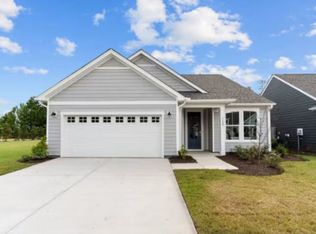
- $445,0004 bd3 ba2.6k sqft1319 Winding Creek Way, Myrtle Beach, SC 29588Sold
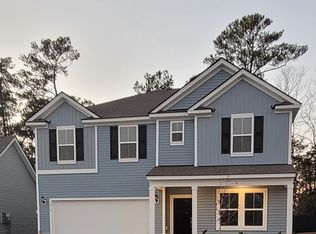
- $522,1654 bd4 ba2.8k sqft3020 River Island Way LOT 384, Myrtle Beach, SC 29588Sold
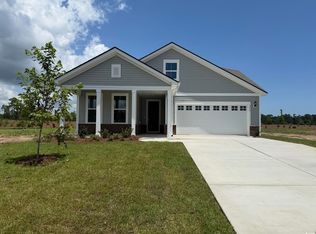
- $429,0005 bd3 ba2.7k sqft348 River Edge Dr LOT 348, Myrtle Beach, SC 29588Sold
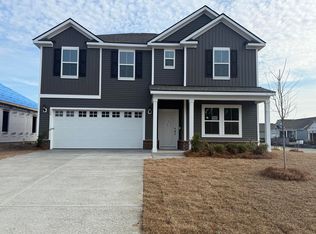
- $469,9903 bd2 ba1.9k sqft3016 River Island Way LOT 385, Myrtle Beach, SC 29588Pending
- $383,9903 bd2 ba1.9k sqft352 River Edge Dr LOT 349, Myrtle Beach, SC 29588Sold
- $433,2154 bd4 ba2.3k sqft1363 Winding Creek Way, Myrtle Beach, SC 29588Sold
- $384,2653 bd2 ba1.7k sqft1367 Winding Creek Way, Myrtle Beach, SC 29588Sold
A local agent can set up tours, give advice and negotiate with sellers.
A local lender can help you make sure your offer is ready when you are.
Similar homes
- $340,0003 bd2 ba1.6k sqft601 West Oak Circle Dr., Myrtle Beach, SC 29588For Sale
 MLS ID #2616496, Renee D Abbs, Agent Group Realty - MB. CCAR
 - $435,0003 bd2 ba1.7k sqft1826 Zodiac Court Lot 99 - Eaton H, Myrtle Beach, SC 29577For Sale
 MLS ID #2612939, Jenn A Botticelli, Realty ONE Group DocksideSouth. CCAR
 - $419,9993 bd3 ba1.9k sqft653 Kindred Dr., Myrtle Beach, SC 29588For Sale
 MLS ID #2603978, Dejana Ikonic, CB Sea Coast Advantage CF. CCAR
 - $499,5004 bd3 ba2.2k sqft191 Carlisle Way, Myrtle Beach, SC 29579New Construction
 MLS ID #2601198, Sterling S Lawrence, Realty ONE Group Dockside. CCAR
 - $494,5003 bd2 ba2k sqft600 Barona Dr., Myrtle Beach, SC 29579New ConstructionMLS ID #2610853, Russell J Auth, Century 21 Palms Realty. CCAR
- $435,9003 bd2 ba1.9k sqft6273 Zoe Way, Myrtle Beach, SC 29588New ConstructionCCAR
- $469,4483 bd3 ba2.3k sqft6037 Harness Ct., Myrtle Beach, SC 29588New ConstructionMLS ID #2612586, Monika W Newman, Beazer Homes LLC. CCAR
- $324,9003 bd2 ba1.6k sqft262 Tibton Circle, Myrtle Beach, SC 29588For SaleMLS ID #2610632, Sammy Atlasy, Realty ONE Group Dockside. CCAR
- $457,9143 bd3 ba2.3k sqft6017 Harness Ct., Myrtle Beach, SC 29588New ConstructionCCAR
- $580,6003 bd2 ba2.1k sqft454 Pompano Court, Myrtle Beach, SC 29577New ConstructionMLS ID #2610856, Elizabeth Ashley A Taylor, Native Homes Realty, LLC. CCAR
- $519,0005 bd4 ba2.9k sqft1091 Harbison Circle, Myrtle Beach, SC 29579For SaleMLS ID #2612019, Joe D Midulla, Beach Star Realty LLC. CCAR
- $439,9003 bd3 ba1.8k sqft3238 Moss Bridge Ln., Myrtle Beach, SC 29579New ConstructionMLS ID #2607879, Doug Hyatt, Realty ONE Group Dockside. CCAR
- $309,9004 bd2 ba1.8k sqft630 Glen Haven Dr., Myrtle Beach, SC 29588For SaleMLS ID #2602672, Barrett H Neeley, Sloan Realty Group. CCAR
- $549,9004 bd3 ba2.8k sqft1000 Englemann Oak Dr., Myrtle Beach, SC 29579For SaleMLS ID #2613190, Shelley L Pettijohn, Weichert Realtors Southern Coast. CCAR
- $409,9004 bd3 ba2.2k sqft4528 Marshwood Dr., Myrtle Beach, SC 29579For SaleMLS ID #2617053, Nicholas Huscroft, Chosen Realty LLC. CCAR
- $479,9003 bd3 ba2.1k sqft1305 Wykham Park Dr., Myrtle Beach, SC 29579For SaleMLS ID #2608584, Greg Harrelson Sales Team, Century 21 The Harrelson Group. CCAR
- $512,9003 bd2 ba1.7k sqft154 McIlroy Ct., Murrells Inlet, SC 29576For SaleMLS ID #2617211, Rosalind Bailey, NorthGroup Real Estate LLC. CCAR
- $469,9003 bd2 ba1.9k sqft5800 Spotted Owl Landing, North Myrtle Beach, SC 29582For SaleMLS ID #2615374, Lindsay Faircloth, Faircloth Real Estate Group. CCAR
- $614,8004 bd3 ba2.2k sqft450 Pompano Court, Myrtle Beach, SC 29577New ConstructionMLS ID #2609748, Elizabeth Ashley A Taylor, Native Homes Realty, LLC. CCAR
- $474,8503 bd3 ba1.8k sqft1726 Cenith Dr., North Myrtle Beach, SC 29582New ConstructionMLS ID #2616891, Blane B Sparks, NorthGroup Real Estate LLC. CCAR
