Skip main navigation
Off market
Street View
  • $1,299,800

    3024 Rosemoor Ln, Fairfax, VA 22031

    4beds
    4,052sqft
    SingleFamily
    Built in 1996
    6,969 Square Feet Lot
    $1,299,800 Zestimate®
    $321/sqft
    $5,398 Estimated rent

    Home value

    $1,299,800

    $1.23M - $1.38M

    $5,398/mo

    Zestimate® history
    Loading
    Loading...

    Owner options

    List your home for rent

    $5,398/mo

    Rent Zestimate®

    Find your next renter with Zillow Rental Manager. Plus, with online applications, you can quickly screen prospective tenants – for free.

    Learn more

    $5,398/mo

    Rent Zestimate®

    Refinance and save

    $8,140/mo

    Est. payment

    Refinancing to a lower rate could help reduce your monthly payments and save thousands over the life of the loan.

    See today's rates

    $8,140/mo

    Est. payment

    Explore your selling options

    Work with a Zillow partner agent

    Leverage their expertise and Zillow's premium Showcase listings to get your home seen by more buyers.

    Get started

    List with your own agent

    Get your home in front of millions of buyers by listing it on Zillow.

    Learn how to do it

    Sell it yourself

    Take full control of how buyers see your home on Zillow by listing For Sale by Owner (FSBO).

    List your home

    What's special

    Discover your perfect home in the highly sought-after Sycamore Ridge development. This impeccably maintained residence welcomes you with a grand two-story foyer featuring gleaming hardwood floors, a convenient coat closet, and a powder room. On the main level, enjoy a sun-drenched living room and a private dining room with a beautiful bay window overlooking the verdant rear yard. The gourmet eat-in kitchen boasts a center island with a gas cooktop, 42" upper cabinets, a butler's pantry, a double wall oven, stainless steel appliances, and exquisite granite countertops. Unwind in the adjacent and inviting family room that features a cozy fireplace, plush wall-to-wall carpeting, and an abundance of natural light. Step through the family room and onto the spacious screened-in porch, perfect for unforgettable al fresco dining experiences, or venture out to the deck for some sunshine and fresh air. This is an exceptional property that truly has it all. On the top floor, you will find an owner's suite complete with a relaxing sitting area, elegant coffered ceiling, and a spa-like bathroom featuring a double vanity, tub, shower, and vanity area. This suite also boasts a generously sized walk-in closet. For added convenience, there's a second owner's suite with ample closet space and a full bath, a third bedroom, and another full bath off the hallway. Need some extra space? There's plenty of room for a home office, playroom, or rec area. Plus, you won't have to lug your laundry up and down stairs, as the machines are conveniently located on the upper level. This spectacular home features a walk-out lower level with an expansive rec room complete with a cozy fireplace, a full bathroom, a fourth bedroom ideal for use as an office, and an ample utility room offering plenty of storage space. Nestled on a serene cul-de-sac lot, this property offers a brick front, a convenient two-car garage, a two zoned HVAC system, and a picturesque view of the adjacent mature trees. Sycamore Ridge is fifteen lush acres nestled between Lee Highway and Arlington Boulevard in the Merrifield area of Fairfax. Within five minutes of the beltway, I-66, Dunn-Loring Metro Station, the Mosaic District, and Fairfax Hospital and Medical Campus, one would be hard-pressed to find a better location in Northern Virginia so close to so many amenities. Tysons Corner is within ten minutes, while downtown D.C. and Crystal City/Arlington are a mere twenty, making this location a commuter's delight.

    This property is not currently displayed as for sale or rent on Zillow. This may be different from what's on other websites or public sources.

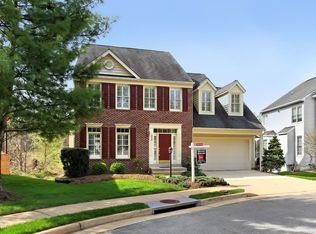
    Facts & features

    Interior

    Bedrooms & bathrooms
    • Bedrooms: 4
    • Bathrooms: 5
    • Full bathrooms: 4
    • 1/2 bathrooms: 1
    Heating
    • Forced air
    Cooling
    • Central
    Features
    • Flooring: Carpet
    • Has fireplace: Yes
    Interior area
    • Total interior livable area: 4,052 sqft

    Property

    Parking
    • Parking features: Garage - Attached
    Features
    • Exterior features: Vinyl, Brick
    Lot
    • Size: 6,969 Square Feet
    Details
    • Parcel number: 0493300006

    Construction

    Type & style
    • Home type: SingleFamily
    Materials
    • brick
    • Roof: Asphalt
    Condition
    • Year built: 1996

    Community & HOA

    HOA
    • Has HOA: Yes
    • HOA fee: $63 monthly
    Location
    • Region: Fairfax

    Financial & listing details

    • Price per square foot: $321/sqft
    • Tax assessed value: $1,115,970
    • Annual tax amount: $12,446

    Price history

    DateEventPrice
    6/29/2023Sold$1,100,000$271/sqft
    Source: Bright MLS #VAFX2127900 Report a problem
    6/16/2023Pending sale$1,100,000$271/sqft
    Source: Bright MLS #VAFX2127900 Report a problem
    5/31/2023Contingent$1,100,000$271/sqft
    Source: Bright MLS #VAFX2127900 Report a problem
    5/20/2023Listed for sale$1,100,000+188.9%$271/sqft
    Source: Bright MLS #VAFX2127900 Report a problem
    6/19/1996Sold$380,781$94/sqft
    Source: Public Record Report a problem

    Public tax history

    YearProperty taxesTax assessment
    2025$12,446 +0.8%$1,115,970 +4.7%
    2024$12,346 -0.3%$1,065,670 -2.9%
    2023$12,386 +8.6%$1,097,550 +10%
    2022$11,410 $997,800 +12.1%
    2021-- $889,830 +3.1%
    2020$10,213 +1.6%$862,910 +1.6%
    2019$10,053 $849,440
    2018$10,053 +12%$849,440 +9.9%
    2017$8,973 +0.2%$772,830
    2016$8,953 +1.9%$772,830 -1.9%
    2015$8,790 +0.2%$787,640
    2014$8,770 $787,640 +7%
    2013-- $736,300 +3.5%
    2012-- $711,060 -4.4%
    2011-- $743,510 +4%
    2010-- $714,680 -2.2%
    2009-- $730,780 -10%
    2008-- $812,310 +1.9%
    2007-- $797,260 +67%
    2003-- $477,405 +3%
    2002-- $463,320 +7%
    2001-- $433,010
    Find assessor info on the county website

    Neighborhood: Merrifield

    Nearby schools

    GreatSchools rating
    Schools provided by the listing agent
    • Elementary: FAIRHILL
    • Middle: JACKSON
    • High: FALLS CHURCH
    • District: FAIRFAX COUNTY PUBLIC SCHOOLS

    Source: The MLS. This data may not be complete. We recommend contacting the local school district to confirm school assignments for this home.

    Get a cash offer in 3 minutes
    Find out how much your home could sell for in as little as 3 minutes with a no-obligation cash offer.
    Estimated market value
    $1,299,800
    Get a cash offer in 3 minutes
    Find out how much your home could sell for in as little as 3 minutes with a no-obligation cash offer.
    Estimated market value
    $1,299,800