Skip main navigation
Sold for $169,900
  • $169,900

    3024 S 7th Ave, Bowdle, SD 57428

    4beds
    2baths
    2,701sqft
    Single Family Residence
    Built in 1925
    0.3 Acres Lot
    $189,800 Zestimate®
    $63/sqft
    $1,780 Estimated rent

    Home value

    $189,800

    $171,000 - $211,000

    $1,780/mo

    Zestimate® history
    Loading
    Loading...

    Owner options

    List your home for rent

    $1,780/mo

    Rent Zestimate®

    Find your next renter with Zillow Rental Manager. Plus, with online applications, you can quickly screen prospective tenants – for free.

    Learn more

    $1,780/mo

    Rent Zestimate®

    Refinance and save

    $841/mo

    Est. payment

    Refinancing to a lower rate could help reduce your monthly payments and save thousands over the life of the loan.

    See today's rates

    $841/mo

    Est. payment

    Explore your selling options

    Work with a Zillow partner agent

    Leverage their expertise and Zillow's premium Showcase listings to get your home seen by more buyers.

    Get started

    List with your own agent

    Get your home in front of millions of buyers by listing it on Zillow.

    Learn how to do it

    Sell it yourself

    Take full control of how buyers see your home on Zillow by listing For Sale by Owner (FSBO).

    List your home

    What's special

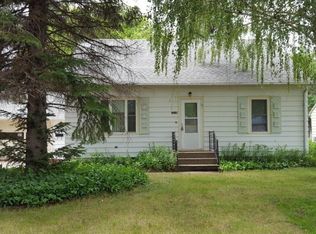
    Welcome to this captivating 4-bedroom, 2-bathroom 1.5-story home with a finished basement, boasting elegant hardwood floors, contemporary updated bathrooms, spacious bedrooms, and a meticulously landscaped yard. Nestled in a peaceful neighborhood, this property is a sanctuary of comfort and style, offering an inviting retreat. Upon entering, you'll be greeted by the warm embrace of the beautiful hardwood floors that run throughout the main living areas, creating an inviting ambiance. Step outside into a paradise of natural beauty with a meticulously landscaped yard. The lush greenery and vibrant flora create a serene backdrop, perfect for outdoor gatherings, gardening, or simply enjoying a quiet moment in nature. Don't miss the opportunity to make this house your dream home.

    Zillow last checked:

    Listing updated:

    Listed by:

    Jamie Forrest 605-380-2652,

    eXp Realty

    Bought with:

    Jamie Forrest, 20049

    eXp Realty

    Source: Aberdeen MLS,MLS#: 23-534MLS Logo

    Facts & features

    Interior

    Bedrooms & bathrooms
    • Bedrooms: 4
    • Bathrooms: 2
    Bedroom
    • Level: Main
    • Area: 193.76 Square Feet
    • Dimensions: 11.20 x 17.30
    Bedroom
    • Level: Upper
    • Area: 133.86 Square Feet
    • Dimensions: 9.70 x 13.80
    Bedroom
    • Description: Walk-in Closet
    • Level: Upper
    • Area: 123.42 Square Feet
    • Dimensions: 10.20 x 12.10
    Bedroom
    • Description: Walk-in Closet
    • Level: Upper
    • Area: 157.3 Square Feet
    • Dimensions: 12.10 x 13.00
    Bathroom
    • Description: Tiled walk-in shower with dual heads;double vanity
    • Level: Main
    • Area: 126.56 Square Feet
    • Dimensions: 11.20 x 11.30
    Bathroom
    • Description: Shower
    • Level: Lower
    • Area: 35.91 Square Feet
    • Dimensions: 5.70 x 6.30
    Dining room
    • Description: Wood floors
    • Level: Main
    • Area: 128.38 Square Feet
    • Dimensions: 13.10 x 9.80
    Foyer
    • Description: Wood floors
    • Level: Main
    • Area: 55.2 Square Feet
    • Dimensions: 9.20 x 6.00
    Kitchen
    • Level: Main
    • Area: 113.88 Square Feet
    • Dimensions: 9.11 x 12.50
    Laundry
    • Description: Cabinet storage
    • Level: Main
    • Area: 56.44 Square Feet
    • Dimensions: 8.30 x 6.80
    Living room
    • Description: Wood floors
    • Level: Main
    • Area: 195.19 Square Feet
    • Dimensions: 13.10 x 14.90
    Rec room
    • Description: + 7.9' x 9.6'; Carpet
    • Level: Lower
    • Area: 323.57 Square Feet
    • Dimensions: 13.10 x 24.70
    Utility room
    • Description: Freeze; sink
    • Level: Lower
    • Area: 150.65 Square Feet
    • Dimensions: 13.10 x 11.50
    Heating
    • Forced Air, Natural Gas
    Cooling
    • Central Air
    Appliances
    • Included: Dishwasher, Dryer, Microwave, Range, Washer
    Features
    • Basement: Full
    Interior area
    • Total structure area: 2,701
    • Total interior livable area: 2,701 sqft
    • Finished area below ground: 85

    Property

    Parking
    • Parking features: Garage
    • Has garage: Yes
    Features
    • Levels: One and One Half
    • Stories: 1
    Lot
    • Size: 0.30 Acres
    • Dimensions: 92.25' x 142'

    Construction

    Type & style
    • Home type: SingleFamily
    • Property subtype: Single Family Residence
    Materials
    • Foundation: Block
    • Roof: Metal
    Condition
    • Year built: 1925

    Utilities & green energy

    • Sewer: Public Sewer

    Community & neighborhood

    Location
    • Region: Bowdle

    Price history

    DateEventPrice
    11/9/2023Sold$169,900$63/sqft
    Source: Aberdeen MLS #23-534 Report a problem
    9/26/2023Pending sale$169,900$63/sqft
    Source: Aberdeen MLS #23-534 Report a problem
    7/26/2023Listed for sale$169,900$63/sqft
    Source: Aberdeen MLS #23-395 Report a problem

    Public tax history

    Tax history is unavailable.

    Neighborhood: 57428

    Nearby schools

    GreatSchools rating
    Get pre-qualified for a loan
    At Zillow Home Loans, we can pre-qualify you in as little as 5 minutes with no impact to your credit score.

    An equal housing lender. NMLS #10287.