Nestled within the historic Fairlington Villages neighborhood, this condo offers not just a home, but a piece of Arlington's rich history. Step inside this Barcroft model condo and be greeted by the warmth of natural wood floors that flow seamlessly throughout the open concept main level. The spacious living area is bathed in natural light, creating an inviting atmosphere for relaxation or entertaining guests. The open concept allows for effortless flow between living, dining, and kitchen spaces, perfect for everyday living and entertaining. The stunning and spacious open kitchen, adorned with two-toned cabinets, combines modern aesthetics with timeless charm. This condo boasts two full bathrooms, providing ultimate convenience and flexibility for residents. The main-level primary bedroom offers a retreat of tranquility, complete with dual closets including a generously sized walk-in. On the lower level, discover a versatile den perfect for cozy movie nights or quiet retreats, alongside a generously sized room that can be customized to suit your needs – whether it's a home office, a guest bedroom, or a flexible space to accommodate your lifestyle. Storage will never be an issue with ample closet space throughout the condo, ensuring that all your belongings have a designated place. Additionally, you will enjoy the convenience of an in-unit washer and dryer. Step outside into the spacious fenced backyard, where the tranquility of Fairlington awaits. Enjoy the privacy and seclusion of your outdoor oasis, complete with ample space for gardening, play, or simply unwinding after a long day. This unit presents a unique feature: unlike others, it does not include a balcony in the backyard. Instead, you have the exclusive advantage of stepping directly onto your spacious, private patio. As part of the Fairlington community, residents enjoy access to an array of amenities, including six pools, tennis and pickleball courts, playgrounds, and meticulously maintained green spaces. Additionally, a community center is available for rent, catering to all your celebration needs. EV charging stations are also available within the community. With convenient access to major thoroughfares like 395 and King Street, this prime location ensures swift commutes to DC, Old Town Alexandria, Shirlington, and the Pentagon. Experience the best of Fairlington living in this charming condo that seamlessly blends historic charm with modern comforts.
Sold for $570,000
$570,000
3024 S Buchanan St APT A1, Arlington, VA 22206
1beds
745sqft
Condominium
Built in 1944
-- sqft lot
$541,900 Zestimate®
$765/sqft
$2,403 Estimated rent
Home value
$541,900
$515,000 - $569,000
$2,403/mo
Zestimate® history
Owner options
List your home for rent
$2,403/mo
Rent Zestimate®
Find your next renter with Zillow Rental Manager. Plus, with online applications, you can quickly screen prospective tenants – for free.
$2,403/mo
Rent Zestimate®
Refinance and save
$3,541/mo
Est. payment
Refinancing to a lower rate could help reduce your monthly payments and save thousands over the life of the loan.
$3,541/mo
Est. payment
Explore your selling options
Work with a Zillow partner agent
Leverage their expertise and Zillow's premium Showcase listings to get your home seen by more buyers.
Get startedList with your own agent
Get your home in front of millions of buyers by listing it on Zillow.
Learn how to do itSell it yourself
Take full control of how buyers see your home on Zillow by listing For Sale by Owner (FSBO).
List your homeWhat's special
Home officeHistoric charmPrivate patioCozy movie nightsOld town alexandriaModern aestheticsTimeless charm
Zillow last checked:
Listing updated:
Listed by:
Dianna Bentley 703-899-0677,
Long & Foster Real Estate, Inc.
Bought with:
Joanne Ritchick, SP40000226
Long & Foster Real Estate, Inc.
Source: Bright MLS,MLS#: VAAR2040836
Facts & features
Interior
Bedrooms & bathrooms
- Bedrooms: 1
- Bathrooms: 2
- Full bathrooms: 2
- Main level bathrooms: 1
- Main level bedrooms: 1
Rooms
- Room types: Living Room, Dining Room, Primary Bedroom, Kitchen, Den, Laundry, Other, Full Bath
Basement
- Area: 0
Heating
- Forced Air, Electric
Cooling
- Central Air, Electric
Appliances
- Included: Dishwasher, Disposal, Microwave, Oven/Range - Electric, Refrigerator, Dryer, Exhaust Fan, Washer, Electric Water Heater
- Laundry: Dryer In Unit, Washer In Unit, In Basement, Has Laundry, Laundry Room, In Unit
Features
- Dining Area, Chair Railings, Crown Molding, Entry Level Bedroom, Upgraded Countertops, Breakfast Area, Combination Dining/Living, Combination Kitchen/Dining, Combination Kitchen/Living, Open Floorplan, Kitchen Island, Bathroom - Tub Shower, Walk-In Closet(s)
- Flooring: Hardwood, Carpet, Wood
- Windows: Window Treatments
- Basement: Connecting Stairway,Exterior Entry,Finished,Interior Entry
- Has fireplace: No
Interior area
- Total structure area: 745
- Total interior livable area: 745 sqft
- Finished area above ground: 745
Property
Parking
- Total spaces: 2
- Parking features: Electric Vehicle Charging Station(s), Unassigned, Off Street, Parking Lot, On Street
- Has uncovered spaces: Yes
Accessibility
- Accessibility features: None
Features
- Levels: Two
- Stories: 2
- Patio & porch: Patio
- Exterior features: Sidewalks, Street Lights, Tennis Court(s)
- Pool features: Community
- Fencing: Wood
Details
- Additional structures: Above Grade
- Parcel number: 29011038
- Zoning: RA14-26
- Special conditions: Standard
Construction
Type & style
- Home type: Condo
- Architectural style: Colonial
- Property subtype: Condominium
- Attached to another structure: Yes
Materials
- Brick
Condition
- New construction: No
- Year built: 1944
- Major remodel year: 2017
Utilities & green energy
- Sewer: Public Sewer
- Water: Public
Community & HOA
Community
- Features: Pool
- Condo and coop fee: $447 monthly
- Subdivision: Fairlington Villages
HOA
- Has HOA: No
- Amenities included: Common Grounds, Tennis Court(s), Tot Lots/Playground, Community Center, Basketball Court, Party Room, Pool
- Services included: Maintenance Structure, Management, Insurance, Pool(s), Reserve Funds, Sewer, Snow Removal, Trash, Water, Common Area Maintenance
- HOA name: Fairlington Villages
Location
- Region: Arlington
Financial & listing details
- Price per square foot: $765/sqft
- Tax assessed value: $462,300
- Annual tax amount: $4,761
- Date on market: 3/28/2024
- Listing agreement: Exclusive Right To Sell
- Ownership: Condominium
Price history
| Date | Event | Price |
|---|---|---|
| 4/22/2024 | Sold | $570,000+3.6%$765/sqft |
Source:  Bright MLS #VAAR2040836 Report a problem Bright MLS #VAAR2040836 Report a problem | ||
| 4/1/2024 | Pending sale | $550,000$738/sqft |
Source: Bright MLS #VAAR2040836 Report a problem | ||
| 3/28/2024 | Listed for sale | $550,000+49.9%$738/sqft |
Source: Bright MLS #VAAR2040836 Report a problem | ||
| 4/3/2017 | Sold | $366,900-2.1%$492/sqft |
Source: Public Record Report a problem | ||
| 3/4/2017 | Pending sale | $374,900$503/sqft |
Source: Long & Foster Real Estate, Inc. #AR9834532 Report a problem | ||
| 2/5/2017 | Price change | $374,900-2.6%$503/sqft |
Source: Long & Foster Real Estate, Inc. #AR9834532 Report a problem | ||
| 1/4/2017 | Listed for sale | $384,9000%$517/sqft |
Source: Long & Foster Real Estate, Inc. #AR9834532 Report a problem | ||
| 12/2/2016 | Listing removed | $385,000$517/sqft |
Source: RE/MAX Allegiance #AR9752809 Report a problem | ||
| 9/13/2016 | Price change | $385,000-1%$517/sqft |
Source: RE/MAX Allegiance #AR9752809 Report a problem | ||
| 8/31/2016 | Listed for sale | $389,000+13.4%$522/sqft |
Source: RE/MAX Allegiance #AR9752809 Report a problem | ||
| 9/29/2008 | Sold | $342,900+179.9%$460/sqft |
Source: Public Record Report a problem | ||
| 7/19/1995 | Sold | $122,500$164/sqft |
Source: Public Record Report a problem | ||
Public tax history
| Year | Property taxes | Tax assessment |
|---|---|---|
| 2025 | $5,421 +8.8% | $524,800 +8.8% |
| 2024 | $4,984 +4.7% | $482,500 +4.4% |
| 2023 | $4,762 +1.7% | $462,300 +1.7% |
| 2022 | $4,680 +4.3% | $454,400 +4.3% |
| 2021 | $4,487 +7.3% | $435,600 +6.9% |
| 2020 | $4,180 +7.7% | $407,400 +7.7% |
| 2019 | $3,879 +4.2% | $378,100 +2.2% |
| 2018 | $3,723 +2.6% | $370,100 +2.6% |
| 2017 | $3,629 +4.1% | $360,700 +2.6% |
| 2016 | $3,485 -3% | $351,700 -2.5% |
| 2015 | $3,593 +2.6% | $360,700 +2.6% |
| 2014 | $3,503 +3.4% | $351,700 +4.5% |
| 2013 | $3,387 +2.1% | $336,700 |
| 2012 | $3,318 -1.5% | -- |
| 2011 | $3,369 | -- |
| 2009 | -- | -- |
| 2008 | -- | -- |
| 2007 | -- | -- |
| 2006 | -- | -- |
| 2005 | -- | -- |
| 2004 | -- | -- |
| 2003 | -- | -- |
| 2002 | -- | -- |
| 2001 | -- | $126,900 |
Find assessor info on the county website
Neighborhood: Fairlington-Shirlington
Nearby homes
- $555,0001 bd2 ba1.4k sqft3024 S Buchanan St APT A2, Arlington, VA 22206Sold
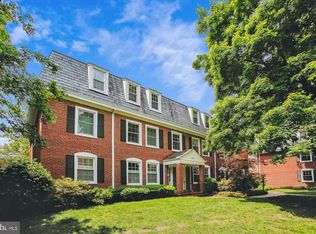
- $406,6001 bd1 ba1.2k sqft3027 S Columbus St APT C1, Arlington, VA 22206Off Market

- $342,0241 bd1 ba767 sqft3020 S Buchanan St APT B1, Arlington, VA 22206Sold

- $753,6003 bd2 ba1.8k sqft3001 S Columbus St, Arlington, VA 22206Off Market

- $689,3003 bd2 ba1.2k sqft3011 S Columbus St, Arlington, VA 22206Off Market
- $648,5002 bd2 ba1k sqft3013 S Columbus St, Arlington, VA 22206Off Market
- $662,6002 bd2 ba1.5k sqft3015 S Columbus St, Arlington, VA 22206Off Market
- $594,0003 bd2 ba1k sqft3019 S Columbus St, Arlington, VA 22206Off Market
Nearby schools
GreatSchools rating
- 3/10Abingdon Elementary SchoolGrades: PK-5Distance: 0.2 mi
- 7/10Gunston Middle SchoolGrades: 6-8Distance: 1.8 mi
- 4/10Wakefield High SchoolGrades: 9-12Distance: 1 mi
Schools provided by the listing agent
- District: Arlington County Public Schools
Source: Bright MLS. This data may not be complete. We recommend contacting the local school district to confirm school assignments for this home.
Get a cash offer in 3 minutes
Find out how much your home could sell for in as little as 3 minutes with a no-obligation cash offer.
Estimated market value
$541,900
Get a cash offer in 3 minutes
Find out how much your home could sell for in as little as 3 minutes with a no-obligation cash offer.
Estimated market value
$541,900
- Virginia
- Arlington County
- Arlington
- 22206
- Fairlington-Shirlington
- 3024 S Buchanan St Apartment A1
Nearby cities
Nearby neighborhoods
Nearby zip codes
Other Arlington Topics
