Welcome to this stunning and contemporary home, built in 2019. Barely lived in and pet-free, this half duplex is in impeccable condition. Located in the vibrant heart of South Broadway, it boasts modern aesthetics with functional design. The interior shines with wide-plank white oak floors that flow seamlessly throughout, complemented by designer lighting and plumbing fixtures.
The open floor plan features a state-of-the-art kitchen equipped with modern walnut-finished cabinets, floating shelves, quartz counter tops, and stainless steel appliances, centered around a spacious island. The living area is enhanced by a gas fireplace with a custom wood mantle, leading to an outdoor patio through, oversized, glass doors for an extended living space. The outdoor experience is refined with a professionally landscaped yard, featuring a louvered, remote control pergola with dual heaters, perfect for year-round enjoyment.
The primary suite offers a luxurious 5-piece bath, walk-in closet, a custom feature wall, and an exclusive coffee/wine bar, ensuring a private haven of relaxation. The finished basement adds to the living space with a family room pre-wired for surround sound, an additional bedroom, full bath, and plenty of finished storage space.
The home is equipped with a range of modern conveniences, including a whole-house fan with timer, ADT security system, and a Ring Doorbell for enhanced security. The Wi-Fi enabled Rainbird Sprinkler timer ensures the landscaping remains lush, while the garage offers full insulation, a remote-controlled heater, Wi-Fi enabled door opener, and built-in storage cabinets, adding to the thoughtful design and functionality of this remarkable home.
Sold for $935,000
$935,000
3024 S Elati Street, Englewood, CO 80110
4beds
2,820sqft
Duplex
Built in 2019
3,124 Square Feet Lot
$-- Zestimate®
$332/sqft
$3,627 Estimated rent
Home value
Not available
Estimated sales range
Not available
$3,627/mo
Zestimate® history
Owner options
List your home for rent
$3,627/mo
Rent Zestimate®
Find your next renter with Zillow Rental Manager. Plus, with online applications, you can quickly screen prospective tenants – for free.
$3,627/mo
Rent Zestimate®
Refinance and save
$5,426/mo
Est. payment
Refinancing to a lower rate could help reduce your monthly payments and save thousands over the life of the loan.
$5,426/mo
Est. payment
Explore your selling options
Work with a Zillow partner agent
Leverage their expertise and Zillow's premium Showcase listings to get your home seen by more buyers.
Get startedList with your own agent
Get your home in front of millions of buyers by listing it on Zillow.
Learn how to do itSell it yourself
Take full control of how buyers see your home on Zillow by listing For Sale by Owner (FSBO).
List your homeWhat's special
Zillow last checked:
Listing updated:
Listed by:
Amy Terry 303-882-3954 amyterry@8z.com,
8z Real Estate
Bought with:
Kim Kronenberger, 40028122
RE/MAX Professionals
Source: REcolorado as distributed by MLS GRID,MLS#: 5182861
Facts & features
Interior
Bedrooms & bathrooms
- Bedrooms: 4
- Bathrooms: 4
- Full bathrooms: 3
- 1/2 bathrooms: 1
- Main level bathrooms: 1
Primary bedroom
- Level: Upper
- Area: 304 Square Feet
- Dimensions: 16 x 19
Bedroom
- Level: Upper
- Area: 126 Square Feet
- Dimensions: 14 x 9
Bedroom
- Level: Upper
- Area: 90 Square Feet
- Dimensions: 10 x 9
Bedroom
- Level: Basement
- Area: 169 Square Feet
- Dimensions: 13 x 13
Primary bathroom
- Level: Upper
- Area: 121 Square Feet
- Dimensions: 11 x 11
Bathroom
- Level: Main
- Area: 21 Square Feet
- Dimensions: 3 x 7
Bathroom
- Level: Upper
- Area: 45 Square Feet
- Dimensions: 5 x 9
Bathroom
- Level: Basement
- Area: 45 Square Feet
- Dimensions: 5 x 9
Dining room
- Level: Main
- Area: 165 Square Feet
- Dimensions: 15 x 11
Family room
- Level: Basement
- Area: 306 Square Feet
- Dimensions: 17 x 18
Kitchen
- Level: Main
- Area: 285 Square Feet
- Dimensions: 19 x 15
Laundry
- Level: Upper
- Area: 10 Square Feet
- Dimensions: 5 x 2
Living room
- Level: Main
- Area: 361 Square Feet
- Dimensions: 19 x 19
Heating
- Forced Air, Natural Gas
Cooling
- Attic Fan, Central Air
Appliances
- Included: Dishwasher, Disposal, Dryer, Microwave, Oven, Range Hood, Refrigerator, Washer
- Laundry: In Unit
Features
- Ceiling Fan(s), Five Piece Bath, High Ceilings, High Speed Internet, Kitchen Island, Open Floorplan, Primary Suite, Quartz Counters, Smart Thermostat, Smoke Free, Walk-In Closet(s)
- Flooring: Carpet, Tile, Wood
- Basement: Finished,Interior Entry
- Number of fireplaces: 1
- Fireplace features: Gas, Living Room
- Common walls with other units/homes: 1 Common Wall
Interior area
- Total structure area: 2,820
- Total interior livable area: 2,820 sqft
- Finished area above ground: 1,880
- Finished area below ground: 940
Property
Parking
- Total spaces: 2
- Parking features: Exterior Access Door, Heated Garage, Insulated Garage, Oversized, Garage Door Opener, Storage
- Garage spaces: 2
Features
- Levels: Two
- Stories: 2
- Patio & porch: Covered, Front Porch, Patio
- Exterior features: Lighting, Private Yard, Rain Gutters, Smart Irrigation
- Fencing: Full
- Has view: Yes
- View description: Mountain(s)
Lot
- Size: 3,124 Square Feet
- Features: Landscaped, Near Public Transit, Sprinklers In Front
Details
- Parcel number: 035307743
- Zoning: Res
- Special conditions: Standard
Construction
Type & style
- Home type: SingleFamily
- Architectural style: Contemporary
- Property subtype: Duplex
- Attached to another structure: Yes
Materials
- Brick, Frame, Stucco
- Foundation: Slab
- Roof: Composition
Condition
- Year built: 2019
Utilities & green energy
- Sewer: Public Sewer
- Water: Public
- Utilities for property: Electricity Connected, Natural Gas Connected
Community & HOA
Community
- Security: Security System, Smoke Detector(s), Video Doorbell
- Subdivision: South Broadway
HOA
- Has HOA: No
Location
- Region: Englewood
Financial & listing details
- Price per square foot: $332/sqft
- Tax assessed value: $258,700
- Annual tax amount: $3,737
- Date on market: 2/29/2024
- Listing terms: 1031 Exchange,Cash,Conventional,FHA,VA Loan
- Exclusions: Seller`s Personal Property & Staging Items
- Ownership: Individual
- Electric utility on property: Yes
- Road surface type: Paved
Price history
| Date | Event | Price |
|---|---|---|
| 4/30/2024 | Sold | $935,000-1.6%$332/sqft |
Source:  REcolorado as distributed by MLS GRID #5182861 Report a problem REcolorado as distributed by MLS GRID #5182861 Report a problem | ||
| 4/1/2024 | Pending sale | $950,000$337/sqft |
Source: REcolorado as distributed by MLS GRID #5182861 Report a problem | ||
| 2/28/2024 | Listed for sale | $950,000+27.5%$337/sqft |
Source: REcolorado as distributed by MLS GRID #5182861 Report a problem | ||
| 9/24/2019 | Sold | $745,000+136.5%$264/sqft |
Source: 8z Real Estate solds #1593037_80110 Report a problem | ||
| 10/25/2017 | Listing removed | $315,000$112/sqft |
Source: RE/MAX Structure #6783937 Report a problem | ||
| 10/25/2017 | Pending sale | $315,000$112/sqft |
Source: RE/MAX Structure #6783937 Report a problem | ||
| 10/25/2017 | Listed for sale | $315,000$112/sqft |
Source: RE/MAX STRUCTURE #6783937 Report a problem | ||
| 10/25/2017 | Pending sale | $315,000+6.8%$112/sqft |
Source: RE/MAX STRUCTURE #6783937 Report a problem | ||
| 10/16/2017 | Sold | $295,000-6.3%$105/sqft |
Source: Agent Provided Report a problem | ||
| 9/26/2017 | Price change | $315,000-3.1%$112/sqft |
Source: RE/MAX Structure #6783937 Report a problem | ||
| 8/29/2017 | Price change | $325,000-1.5%$115/sqft |
Source: RE/MAX Structure #6783937 Report a problem | ||
| 8/23/2017 | Listed for sale | $330,000+104.1%$117/sqft |
Source: RE/MAX Structure #6783937 Report a problem | ||
| 5/18/2006 | Sold | $161,710$57/sqft |
Source: Agent Provided Report a problem | ||
Public tax history
| Year | Property taxes | Tax assessment |
|---|---|---|
| 2017 | $1,443 | $18,626 +52.4% |
| 2016 | -- | $12,219 |
| 2015 | -- | $12,219 +19.7% |
| 2014 | $825 +11.1% | $10,205 -4.7% |
| 2013 | $743 | $10,710 |
| 2012 | -- | $10,710 |
| 2011 | $618 +1.1% | $10,710 +7.5% |
| 2010 | $611 -22.2% | $9,960 |
| 2009 | $785 | $9,960 -22.4% |
| 2008 | -- | $12,832 |
| 2007 | -- | $12,832 +0.1% |
| 2006 | -- | $12,816 |
| 2005 | -- | $12,816 +8.2% |
| 2002 | $722 +26.6% | $11,850 +33.6% |
| 2001 | $570 | $8,870 |
Find assessor info on the county website
Neighborhood: Cushing Park
Nearby homes
- $935,0003 bd4 ba1.8k sqft3024 S Elati St, Englewood, CO 80110Sold
- $906,5004 bd4 ba2.8k sqft3022 S Elati St, Englewood, CO 80110Off Market

- $618,7003 bd3 ba2k sqft3028 S Elati St, Englewood, CO 80110Off Market
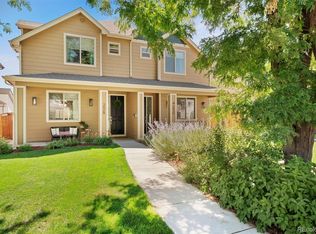
- $642,0004 bd4 ba1.9k sqft3030 S Elati St, Englewood, CO 80110Off Market
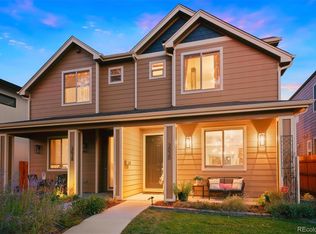
- $465,7003 bd1 ba1.5k sqft3016 S Elati St, Englewood, CO 80110Off Market
- $865,4004 bd4 ba3k sqft3044 S Elati St, Englewood, CO 80110Off Market
- $889,6004 bd4 ba3k sqft3046 S Elati St, Englewood, CO 80110Off Market
- $429,9002 bd1 ba856 sqft3010 S Elati St, Englewood, CO 80110Off Market
Nearby schools
GreatSchools rating
- 5/10Wm E Bishop Elementary SchoolGrades: K-6Distance: 0.1 mi
- 1/10Englewood Middle SchoolGrades: 7-8Distance: 1.2 mi
- 4/10Englewood High SchoolGrades: 9-12Distance: 1.2 mi
Schools provided by the listing agent
- Elementary: Bishop
- Middle: Englewood
- High: Englewood
- District: Englewood 1
Source: REcolorado as distributed by MLS GRID. This data may not be complete. We recommend contacting the local school district to confirm school assignments for this home.


Get pre-qualified for a loan
At Zillow Home Loans, we can pre-qualify you in as little as 5 minutes with no impact to your credit score.An equal housing lender. NMLS #10287.
- Colorado
- Arapahoe County
- Englewood
- 80110
- Cushing Park
- 3024 S Elati Street
Nearby cities
Nearby neighborhoods
Nearby zip codes
Other Englewood Topics
