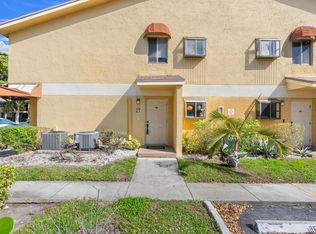
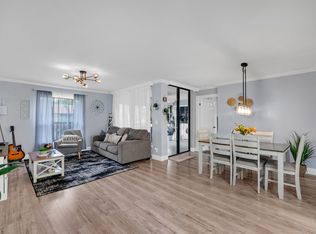
WELCOME TO PINES WEST,YOUR URBAN SANCTUARY. PEACEFUL, QUIET AND SERENE. A HIDDEN SECRET IN THE HEART OF BROWARD COUNTY. AFFORDABLE RESORT LIVING IN A PRIVATE GATED COMMUNITY WITH WELL APPOINTED AMENTITIES INCLUDING POOL, FITNESS CTR. TENNIS AND RACQUET BALL COURTS. ALL AGES. MOVE-IN READY HOME. TASTEFULLY UPDATED BATHS AND A KITCHEN WITH QUARTZ COUNTERTOPS AND STAINLESS STEEL APPLIANCES. TWO MASTER SUITES WITH WALK-IN CLOSETS. TILE WITH WOOD-LIKE FINISH ON 1ST FLR. AND LAMINATE ON THE 2ND FLR. CARPET FREE. ENJOY THE TROPICAL OASIS IN YOUR BACKYARD PATIO, IDEAL FOR INTIMATE ENTERTAINING , HOLIDAY GATHERINGS AND A TRANQUIL RETREAT AFTER A LONG DAY AT WORK. LOOK FOR THE PLEASANT SURPRISE BEYOND THE PATIO GATE. YOU DESERVE THE BEST. YOUR KEYS AWAIT.
Pending
$287,000
3024 S Oakland Forest Drive #3106, Oakland Park, FL 33309
2beds
1,098sqft
Condominium
Built in 1987
-- sqft lot
$280,300 Zestimate®
$261/sqft
$537/mo HOA
What's special
Tastefully updated bathsCarpet freeKitchen with quartz countertopsTennis and racquetball courtsStainless steel appliances
- 70 days
- 67
- 2
Zillow last checked:
Listing updated:
Listed by:
V Elaine Stevens 954-579-6951,
Charles Rutenberg Realty FTL
Source: BeachesMLS,MLS#: B26045047 Originating MLS: BeachesMLS
Originating MLS: BeachesMLSFacts & features
Interior
Bedrooms & bathrooms
- Bedrooms: 2
- Bathrooms: 3
- Full bathrooms: 2
- 1/2 bathrooms: 1
- Main level bathrooms: 1
Heating
- Central, Electric
Cooling
- Central Air, Ceiling Fan(s), Electric
Appliances
- Included: Dryer, Dishwasher, Disposal, Microwave, Refrigerator, Washer
- Laundry: In Unit, Upper Level, Washer Dryer Install Allowed
Features
- Breakfast Bar, Family/Dining Room, Garden Tub/Roman Tub, Jetted Tub, Living/Dining Room, Multiple En Suite Bathrooms, Tub Shower, Upper Level Primary, Walk-In Closet(s)
- Flooring: Ceramic Tile, Wood
- Windows: Blinds
- Has fireplace: No
Interior area
- Total structure area: 1,098
- Total interior livable area: 1,098 sqft
Video & virtual tour
Property
Parking
- Total spaces: 1
- Parking features: Assigned, Guest
- Uncovered spaces: 1
Accessibility
- Accessibility features: None
Features
- Levels: Two
- Stories: 2
- Entry location: First Floor Entry,Roman Tub,Walk-In Closets
- Patio & porch: Patio
- Exterior features: Outdoor Living Area
- Pool features: Association
- Fencing: Back Yard
- Has view: Yes
- View description: Garden, Other
- Waterfront features: None
Details
- Parcel number: 494220cb0700
- Zoning: PUD
- Special conditions: Standard,Listed As-Is
Construction
Type & style
- Home type: Condo
- Property subtype: Condominium
Materials
- Other
- Roof: Shingle
Condition
- Resale,Updated/Remodeled
- New construction: No
- Year built: 1987
Utilities & green energy
- Electric: 100 Amp Service
- Sewer: Public Sewer
- Water: Public
- Utilities for property: Cable Available
Community & HOA
Community
- Features: Gated
- Security: Gated Community, Phone Entry, Smoke Detector(s)
- Subdivision: PINES OF OAKLAND FOREST WEST
HOA
- Has HOA: Yes
- Amenities included: Fitness Center, Maintenance Grounds, Pool
- Services included: Common Areas, Insurance, Pool(s), Recreation Facilities, Roof
- HOA fee: $537 monthly
- HOA name: PINES WEST CONDOMINIUMS
- HOA phone: 954-203-7047
Location
- Region: Oakland Park
Financial & listing details
- Price per square foot: $261/sqft
- Tax assessed value: $188,740
- Annual tax amount: $138
- Date on market: 6/24/2026
- Cumulative days on market: 29 days
- Listing terms: Cash,Conventional,VA Loan
Estimated market value
$280,300
$252,000 - $311,000
$2,096/mo
Price history
| Date | Event | Price |
|---|---|---|
| 7/18/2026 | Pending sale | $287,000$261/sqft |
Source:  BeachesMLS #B26045047 Report a problem BeachesMLS #B26045047 Report a problem | ||
| 6/24/2026 | Listed for sale | $287,000+49.5%$261/sqft |
Source: BeachesMLS #B26045047 Report a problem | ||
| 10/24/2019 | Sold | $192,000$175/sqft |
Source: BeachesMLS #F10192009 Report a problem | ||
| 9/12/2019 | Pending sale | $192,000$175/sqft |
Source: RE/MAX Advisors #F10192009 Report a problem | ||
| 9/5/2019 | Listed for sale | $192,000+6.7%$175/sqft |
Source: RE/MAX Advisors #F10192009 Report a problem | ||
| 10/19/2007 | Sold | $180,000+61%$164/sqft |
Source: Public Record Report a problem | ||
| 4/18/2002 | Sold | $111,800+55.3%$102/sqft |
Source: Public Record Report a problem | ||
| 7/16/1999 | Sold | $72,000+14.3%$66/sqft |
Source: Public Record Report a problem | ||
| 6/16/1993 | Sold | $63,000$57/sqft |
Source: Public Record Report a problem | ||
Public tax history
| Year | Property taxes | Tax assessment |
|---|---|---|
| 2025 | $138 +10.4% | $188,740 +2.9% |
| 2024 | $125 -96% | $183,430 +3% |
| 2023 | $3,127 +5.8% | $178,090 +3% |
| 2022 | $2,956 +4.9% | $172,910 +3% |
| 2021 | $2,819 +3.9% | $167,880 +1.4% |
| 2020 | $2,714 +221.1% | $165,570 +185.3% |
| 2019 | $845 | $58,030 +1.9% |
| 2018 | $845 +2.2% | $56,950 +2.1% |
| 2017 | $827 -0.4% | $55,780 +2.1% |
| 2016 | $830 -0.9% | $54,640 +0.7% |
| 2015 | $838 -0.8% | $54,270 +0.8% |
| 2014 | $845 | $53,840 -14.7% |
| 2013 | $845 +0.9% | $63,120 |
| 2012 | $838 +6.1% | $63,120 +4.7% |
| 2011 | $789 +13.5% | $60,280 +20.8% |
| 2010 | $695 -67% | $49,920 -62.5% |
| 2009 | $2,108 -20.1% | $133,140 -17.8% |
| 2008 | $2,639 | $162,020 |
Find assessor info on the county website
Monthly payment
Est. payment
Payment breakdown
Explore the cost of this home by adjusting the details. Changes won't be saved.Climate risks
Neighborhood: Oakland Forest
Nearby schools
Schools provided by the listing agent
- Elementary: Oriole
- Middle: Lauderdale Lakes
- High: Boyd H. Anderson
Source: BeachesMLS. This data may not be complete. We recommend contacting the local school district to confirm school assignments for this home.
- $223,1002 bd2 ba983 sqft3078 S Oakland Forest Dr APT 602, Oakland Park, FL 33309Off Market
- $246,8002 bd2 ba983 sqft3078 S Oakland Forest Dr APT 603, Oakland Park, FL 33309Off Market
- $230,4602 bd2 ba983 sqft3078 S Oakland Forest Dr APT 604, Oakland Park, FL 33309Off Market

- $227,2002 bd2 ba1.1k sqft3078 S Oakland Forest Dr APT 606, Oakland Park, FL 33309Off Market

Similar homes
- $229,0002 bd2 ba1.1k sqft11, Oakland Park, FL 33309For Sale
 MLS ID #F10556794, V Elaine Stevens, Charles Rutenberg Realty FTL. BeachesMLS
 - $289,9902 bd2 ba977 sqft4158 Carambola Circle S #2156, Coconut Creek, FL 33066For Sale
 MLS ID #B26011537, My Hien Domeika, Coldwell Banker Realty. BeachesMLS
 - $299,0002 bd2 ba960 sqft4025 N Federal #324c, Oakland Park, FL 33308For Sale
 MLS ID #B26026353, Max Sebastiani, Dynasty Realty Group Inc. BeachesMLS
 - $169,9002 bd2 ba975 sqft118 Royal Pk Drive #1f, Oakland Park, FL 33309For Sale
 MLS ID #B26047900, Denize Abreu PA, Coldwell Banker Realty. BeachesMLS
 - $274,9003 bd2 ba1.4k sqft3200 N Course Lane #116, Pompano Beach, FL 33069For SaleMLS ID #B26065597, Antonio Vurro, RE/MAX Select Group. BeachesMLS
- $289,0002 bd2 ba979 sqft7500 NW 1st Court #302-3, Plantation, FL 33317For SaleMLS ID #B26050515, Matthew B Stanley, The Keyes Company. BeachesMLS
- $272,5003 bd2 ba1.5k sqft3960 Oaks Clubhouse #110, Pompano Beach, FL 33069For SaleMLS ID #B26042795, Marlon Lee, LoKation. BeachesMLS
- $289,5002 bd2 ba751 sqft510 NE 17th Avenue #103, Fort Lauderdale, FL 33301For SaleMLS ID #B26029280, Brian M Scharick, Compass Florida, LLC. BeachesMLS
- $295,0002 bd2 ba1.4k sqft22415 SW 61ST Way #206, Boca Raton, FL 33428For SaleMLS ID #B26067141, Jonathan R Huffer, Redfin Corporation. BeachesMLS
- $295,0002 bd2 ba1.3k sqft8681 BOCA Drive #20, Boca Raton, FL 33433For SaleMLS ID #B26069380, Brianne Fearon Lowe, Keller Williams Realty Boca Raton. BeachesMLS
- $274,9003 bd2 ba1.2k sqft4161 Coral Tree Circle #261, Coconut Creek, FL 33073For SaleMLS ID #B26063004, Rachel L Conde, LoKation. BeachesMLS
- $299,0002 bd1 ba970 sqftHorizon House, Fort Lauderdale, FL 33304For SaleMLS ID #B26001441, Theeranee Schmidt, The Keyes Company. BeachesMLS
- $320,0002 bd2 ba1.1k sqft1839 Middle River Drive #105, Fort Lauderdale, FL 33305For SaleMLS ID #B26052531, Madeline L Cajote, Serhant. BeachesMLS
- $261,4992 bd2 ba1k sqft2350 NE 14TH ST Causeway #209, Pompano Beach, FL 33062For SaleMLS ID #B26068735, Shane Lalla, Balistreri Real Estate Inc. BeachesMLS
- $250,0002 bd2 ba955 sqft3331 NW 47th Avenue #3242, Coconut Creek, FL 33063For SaleMLS ID #B26048373, Alexa Messana, Home Advantage. BeachesMLS
- $372,5002 bd3 ba1.2k sqft3900 NE 18th Avenue #40h, Oakland Park, FL 33334For SaleMLS ID #B26034487, Albert R Lee, Broward Realty Partners. BeachesMLS
- $238,0002 bd2 ba1.1k sqft1023 Banks Road #201, Margate, FL 33063For SaleMLS ID #B26039509, Carmen L Santana, Century 21 Stein Posner. BeachesMLS
- $259,0002 bd2 ba1.3k sqft2, Plantation, FL 33317For SaleMLS ID #B26023140, lulia Van Horn, Home Advantage. BeachesMLS
- $299,0002 bd2 ba1.2k sqft7176 Sportsmans Drive, North Lauderdale, FL 33068For SaleMLS ID #R11160181, Tamara Wiles Pettingell, Keyes - Boca East. BeachesMLS
- $215,0002 bd2 ba1.1k sqft41, Pompano Beach, FL 33069For SaleMLS ID #B26050545, Adriana A Vazquez, LoKation. BeachesMLS
