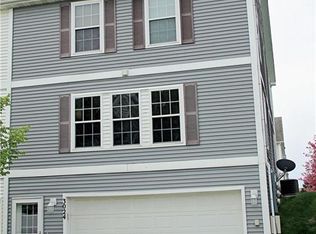
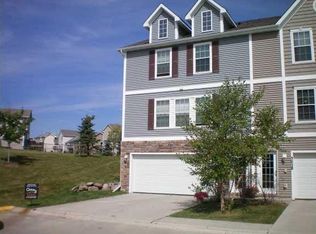
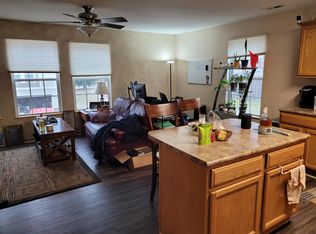
Welcome to 3024 SW Sharmin Lane! This Ankeny townhome has been beautifully updated, well-maintained, and is ready for a new buyer to call it home. On the main floor of this end unit townhouse, you will find an open layout, perfect for entertaining, with large windows providing warm and welcoming daylight and a side view of large trees.The kitchen includes updated appliances and a large pantry. Upstairs you will find two large bedrooms with tall ceilings and extra room for storage. A full bathroom and laundry room complete the upstairs. This home is conveniently located near the District in Ankeny, but also boasts a short drive to the interstate, so you can avoid much of the Ankeny traffic. Make an appointment to see it today!
Pending
$175,000
3024 SW Sharmin Ln, Ankeny, IA 50021
2beds
1,056sqft
Townhouse, Condominium
Built in 2005
522 Square Feet Lot
$172,500 Zestimate®
$166/sqft
$160/mo HOA
What's special
Extra room for storageEnd unit townhouseUpdated appliancesLarge pantryLaundry room
- 26 days
- 125
- 4
Likely to sell faster than
Zillow last checked:
Listing updated:
Listed by:
Tiffany Gladfelter (515)829-6756,
RE/MAX Concepts
Source: DMMLS,MLS#: 747469 Originating MLS: Des Moines Area Association of REALTORS
Originating MLS: Des Moines Area Association of REALTORSFacts & features
Interior
Bedrooms & bathrooms
- Bedrooms: 2
- Bathrooms: 2
- Full bathrooms: 2
Appliances
- Included: Dryer, Dishwasher, Microwave, Refrigerator, Stove, Washer
Interior area
- Total structure area: 1,056
- Total interior livable area: 1,056 sqft
Property
Parking
- Total spaces: 2
- Parking features: Attached, Garage, Two Car Garage
- Attached garage spaces: 2
Features
- Levels: Two
- Stories: 2
Lot
- Size: 522 Square Feet
- Dimensions: 24 x 22
- Features: Rectangular Lot
Details
- Parcel number: 18100626807787
- Zoning: R-3
Construction
Type & style
- Home type: Townhouse
- Architectural style: Two Story
- Property subtype: Townhouse, Condominium
Materials
- Foundation: Poured
Condition
- Year built: 2005
Community & HOA
HOA
- Has HOA: Yes
- Services included: Maintenance Grounds, Maintenance Structure, Snow Removal
- HOA fee: $160 monthly
- HOA name: Village at White Birch HOA
- Second HOA name: Sentry Management
- Second HOA phone: 515-222-3191
Location
- Region: Ankeny
Financial & listing details
- Price per square foot: $166/sqft
- Tax assessed value: $175,700
- Annual tax amount: $2,844
- Date on market: 8/18/2026
- Cumulative days on market: 47 days
- Listing terms: Cash,Conventional,FHA,VA Loan
Estimated market value
$172,500
$164,000 - $181,000
$1,377/mo
Price history
| Date | Event | Price |
|---|---|---|
| 9/8/2026 | Pending sale | $175,000$166/sqft |
Source:  DMMLS #747469 Report a problem DMMLS #747469 Report a problem | ||
| 8/18/2026 | Listed for sale | $175,000+34.7%$166/sqft |
Source: DMMLS #747469 Report a problem | ||
| 6/30/2020 | Sold | $129,900+93.9%$123/sqft |
Source: DMMLS #604512 Report a problem | ||
| 5/17/2016 | Sold | $67,001-39.9%$63/sqft |
Source: Public Record Report a problem | ||
| 8/18/2005 | Sold | $111,500$106/sqft |
Source: Public Record Report a problem | ||
Public tax history
| Year | Property taxes | Tax assessment |
|---|---|---|
| 2025 | $2,458 +2.2% | $175,700 +16% |
| 2024 | $2,404 -3.8% | $151,500 |
| 2023 | $2,500 +1.1% | $151,500 +17% |
| 2022 | $2,472 +3.8% | $129,500 |
| 2021 | $2,382 +1.4% | $129,500 +9.6% |
| 2020 | $2,348 +9.5% | $118,200 |
| 2019 | $2,144 +0.5% | $118,200 +14% |
| 2018 | $2,134 | $103,700 |
| 2017 | $2,134 +9.7% | $103,700 +14.8% |
| 2016 | $1,946 | $90,300 |
| 2015 | $1,946 +13.8% | $90,300 +12.2% |
| 2014 | $1,710 | $80,500 |
| 2013 | -- | $80,500 -2.4% |
| 2012 | -- | $82,500 |
| 2011 | -- | $82,500 -19.9% |
| 2010 | -- | $103,000 |
| 2009 | -- | $103,000 -7.5% |
| 2008 | -- | $111,400 |
| 2007 | -- | $111,400 +1.7% |
| 2006 | -- | $109,500 +364900% |
| 2005 | -- | $30 |
Find assessor info on the county website
Monthly payment
Est. payment
Payment breakdown
Explore the cost of this home by adjusting the details. Changes won't be saved.Climate risks
Neighborhood: 50021
Nearby schools
Schools provided by the listing agent
- District: Ankeny
Source: DMMLS. This data may not be complete. We recommend contacting the local school district to confirm school assignments for this home.
Similar homes
- $170,9002 bd2 ba1k sqft3006 SW Arlan Ln, Ankeny, IA 50023For Sale
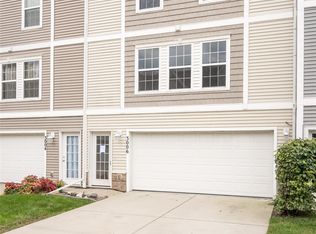 MLS ID #749902, Liz Keller, CHASE Collective. DMMLS
 - $170,0002 bd2 ba1k sqft1202 SE Village View Ln, Ankeny, IA 50021For Sale
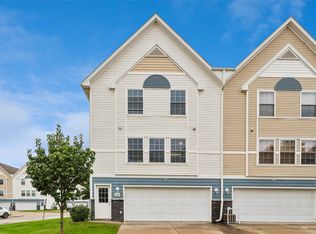 MLS ID #750429, Rachelle Klocko, Iowa Realty Ankeny. DMMLS
 - $175,0002 bd2 ba1k sqft3138 SW Arlan Ln, Ankeny, IA 50023For Sale
 MLS ID #749534, Michelle Platts, Realty ONE Group Impact. DMMLS
 - $182,9002 bd2 ba1.2k sqft1319 SE Delaware Ave APT 7, Ankeny, IA 50021For Sale
 MLS ID #743679, Lindsay Range, EXIT Realty & Associates. DMMLS
