Skip main navigation
Sold for $30,275
  • $30,275

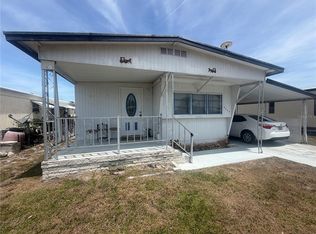
    3024 Sego Ln, Lakeland, FL 33801

    2beds
    1,056sqft
    Manufactured Home, Single Family Residence
    Built in 1983
    4,578 Square Feet Lot
    $29,800 Zestimate®
    $29/sqft
    $1,341 Estimated rent

    Home value

    $29,800

    $27,000 - $32,000

    $1,341/mo

    Zestimate® history
    Loading
    Loading...

    Owner options

    List your home for rent

    $1,341/mo

    Rent Zestimate®

    Find your next renter with Zillow Rental Manager. Plus, with online applications, you can quickly screen prospective tenants – for free.

    Learn more

    $1,341/mo

    Rent Zestimate®

    Refinance and save

    $200/mo

    Est. payment

    Refinancing to a lower rate could help reduce your monthly payments and save thousands over the life of the loan.

    See today's rates

    $200/mo

    Est. payment

    Explore your selling options

    Work with a Zillow partner agent

    Leverage their expertise and Zillow's premium Showcase listings to get your home seen by more buyers.

    Get started

    List with your own agent

    Get your home in front of millions of buyers by listing it on Zillow.

    Learn how to do it

    Sell it yourself

    Take full control of how buyers see your home on Zillow by listing For Sale by Owner (FSBO).

    List your home

    What's special

    This 1056 sq. ft. single-story residence in Skyview Estates, a 55+ community located in Lakeland, Florida, offers a quaint and comfortable living space. The home features two bedrooms, including a spacious 210 sq. ft. primary bedroom, and two full bathrooms. The interior is characterized by its prominent use of wood paneling on the walls, creating a warm, rustic ambiance throughout. The open-concept living area combines the kitchen, dining room, and living room, maximizing the use of space. The kitchen, while compact, is functional with wooden cabinetry and basic appliances. The dining area features a chandelier and built-in display cabinets, adding character to the space. Both bedrooms are well-lit with multiple windows, offering natural light and views of the surroundings. The bathrooms are practical, with one featuring a sliding glass shower enclosure. Carpeting is prevalent in the bedrooms and living areas, contributing to the cozy feel of the home. The living room is particularly spacious, with ample seating options and large windows that flood the area with natural light. Built-in storage solutions and window seats add both functionality and charm to the space. Despite its modest size, this home offers a comfortable and efficient layout, ideal for those seeking a low-maintenance living situation or a cozy starter home in the Lakeland area. With very ample storage, you have an outdoor storage in your carport with your laundry facilities in it, and under the cover of your carport. The community features a clubhouse outdoor meeting area, shuffleboard, gated community, and a fishing dock.

    Zillow last checked:

    Listing updated:

    Listing Provided by:

    Kevin Tolbert, PA 772-834-0099,

    KELLER WILLIAMS ADVANTAGE III 407-207-0825,

    Deroney Facey 407-618-9730,

    KELLER WILLIAMS ADVANTAGE III

    Bought with:

    Kevin Tolbert, PA, 3059813

    KELLER WILLIAMS ADVANTAGE III

    Source: Stellar MLS,MLS#: O6330484MLS LogoOriginating MLS: Orlando Regional

    Facts & features

    Interior

    Bedrooms & bathrooms
    • Bedrooms: 2
    • Bathrooms: 2
    • Full bathrooms: 2
    Primary bedroom
    • Features: Ceiling Fan(s), Walk-In Closet(s)
    • Level: First
    • Area: 242 Square Feet
    • Dimensions: 22x11
    Bedroom 2
    • Features: Built-in Closet
    • Level: First
    • Area: 198 Square Feet
    • Dimensions: 11x18
    Dining room
    • Level: First
    • Area: 99 Square Feet
    • Dimensions: 9x11
    Kitchen
    • Features: Exhaust Fan
    • Level: First
    • Area: 143 Square Feet
    • Dimensions: 11x13
    Living room
    • Features: Ceiling Fan(s)
    • Level: First
    • Area: 198 Square Feet
    • Dimensions: 18x11
    Heating
    • Central, Electric
    Cooling
    • Central Air
    Appliances
    • Included: Dishwasher, Electric Water Heater, Range, Range Hood, Refrigerator
    • Laundry: In Garage
    Features
    • Ceiling Fan(s), Living Room/Dining Room Combo, Primary Bedroom Main Floor, Walk-In Closet(s)
    • Flooring: Carpet, Laminate
    • Windows: Window Treatments
    • Has fireplace: No
    • Furnished: Yes
    Interior area
    • Total structure area: 1,056
    • Total interior livable area: 1,056 sqft

    Property

    Parking
    • Total spaces: 2
    • Parking features: Carport
    • Carport spaces: 2
    Features
    • Levels: One
    • Stories: 1
    • Patio & porch: Covered
    • Exterior features: Storage
    • Waterfront features: Lake
    Lot
    • Size: 4,578 sqft
    • Features: In County
    Details
    • Additional structures: Shed(s), Storage
    • Parcel number: 242827000000013059
    • Zoning: PUD
    • Special conditions: None

    Construction

    Type & style
    • Home type: MobileManufactured
    • Property subtype: Manufactured Home, Single Family Residence
    Materials
    • Metal Frame
    • Foundation: Crawlspace
    • Roof: Metal
    Condition
    • Completed
    • New construction: No
    • Year built: 1983

    Utilities & green energy

    • Sewer: Public Sewer
    • Water: Public
    • Utilities for property: BB/HS Internet Available, Cable Available, Electricity Connected, Phone Available, Public, Sewer Connected, Water Connected

    Community & neighborhood

    Security
    • Security features: Gated Community, Security Gate
    Community
    • Community features: Dock, Fishing, Lake, Clubhouse, Deed Restrictions, Gated Community - No Guard, Golf Carts OK, Park
    Senior living
    • Senior community: Yes
    Location
    • Region: Lakeland
    • Subdivision: SKYVIEW ESTATES

    HOA & financial

    HOA
    • Has HOA: Yes
    • HOA fee: $33 monthly
    • Amenities included: Clubhouse, Gated, Recreation Facilities, Shuffleboard Court
    • Services included: Maintenance Grounds, Recreational Facilities
    • Association name: Richard Litteral
    • Association phone: 863-267-6341
    Other fees
    • Pet fee: $0 monthly
    Other financial information
    • Total actual rent: 0

    Other

    Other facts
    • Body type: Double Wide
    • Listing terms: Cash,Conventional
    • Ownership: Fee Simple
    • Road surface type: Paved, Asphalt

    Price history

    DateEventPrice
    1/23/2026Sold$30,275-56.8%$29/sqft
    Source: Stellar MLS #O6330484 Report a problem
    12/8/2025Pending sale$70,000$66/sqft
    Source: Stellar MLS #O6330484 Report a problem
    11/1/2025Price change$70,000-6.5%$66/sqft
    Source: Stellar MLS #O6330484 Report a problem
    10/6/2025Price change$74,900-6.3%$71/sqft
    Source: Stellar MLS #O6330484 Report a problem
    10/1/2025Price change$79,900-5.9%$76/sqft
    Source: Stellar MLS #O6330484 Report a problem
    8/19/2025Price change$84,900-5.6%$80/sqft
    Source: Stellar MLS #O6330484 Report a problem
    7/26/2025Listed for sale$89,900+299.6%$85/sqft
    Source: Stellar MLS #O6330484 Report a problem
    4/28/1999Sold$22,500$21/sqft
    Source: Public Record Report a problem

    Public tax history

    YearProperty taxesTax assessment
    2025$1,151 +36.4%$85,674 +48.6%
    2024$844 +8.6%$57,673 +10%
    2023$777 +8.3%$52,430 +10%
    2022$717 +15.3%$47,664 +10%
    2021$622 +6.9%$43,331 +7.8%
    2020$582 -1.5%$40,207 +1.4%
    2019$591 -42.3%$39,661 +7.7%
    2018$1,023 +5.8%$36,837 +9%
    2017$968 +95.2%$33,784 +4.1%
    2016$496 -13.2%$32,439 -5.6%
    2015$571 -32.2%$34,356 +10%
    2014$843 +59.6%$31,233 +10%
    2013$528 +7.1%$28,394 +10%
    2012$493 +30.8%$25,813 +10%
    2011$377 -44.6%$23,466 -38.9%
    2010$680 +12.1%$38,425 +10%
    2009$607 -18.7%$34,932 -24.1%
    2008$746 $46,052
    2007-- --
    2006$677 --
    2005-- --
    2004$600 +14%--
    2003$526 -3.3%$30,690 -1%
    2002$544 -2.3%$30,990 -2.3%
    2001$557 $31,730

    Find assessor info on the county website

    Neighborhood: 33801

    Nearby schools

    GreatSchools rating
    Schools provided by the listing agent
    • Elementary: Oscar J Pope Elem
    • Middle: Crystal Lake Middle/Jun
    • High: George Jenkins High

    Source: Stellar MLS. This data may not be complete. We recommend contacting the local school district to confirm school assignments for this home.

    Get a cash offer in 3 minutes
    Find out how much your home could sell for in as little as 3 minutes with a no-obligation cash offer.
    Estimated market value
    $29,800
    Get a cash offer in 3 minutes
    Find out how much your home could sell for in as little as 3 minutes with a no-obligation cash offer.
    Estimated market value
    $29,800