Skip main navigation
Sold for $664,165
  • $664,165

    3024 Sheffield Cir, Clarkston, MI 48346

    3beds
    2,520sqft
    Condominium
    Built in 2026
    -- sqft lot
    $665,000 Zestimate®
    $264/sqft
    $3,215 Estimated rent

    Home value

    $665,000

    $632,000 - $698,000

    $3,215/mo

    Zestimate® history
    Loading
    Loading...

    Owner options

    List your home for rent

    $3,215/mo

    Rent Zestimate®

    Find your next renter with Zillow Rental Manager. Plus, with online applications, you can quickly screen prospective tenants – for free.

    Learn more

    $3,215/mo

    Rent Zestimate®

    Refinance and save

    $4,597/mo

    Est. payment

    Refinancing to a lower rate could help reduce your monthly payments and save thousands over the life of the loan.

    See today's rates

    $4,597/mo

    Est. payment

    Explore your selling options

    Work with a Zillow partner agent

    Leverage their expertise and Zillow's premium Showcase listings to get your home seen by more buyers.

    Get started

    List with your own agent

    Get your home in front of millions of buyers by listing it on Zillow.

    Learn how to do it

    Sell it yourself

    Take full control of how buyers see your home on Zillow by listing For Sale by Owner (FSBO).

    List your home

    What's special

    Huge islandLuxurious cape cod ranchHuge walk-in closetQuartz countertopsPrivate toilet roomLarge laundry roomWalk-in pantry
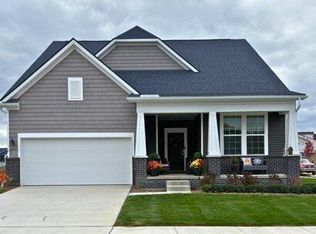
    Estimated move in June-August. Country Charm at its Best!!! Welcome to this luxurious Cape Cod ranch with the 2nd story option on a full walk-out basement backing to a wooded privacy homesite adjacent to a serene walking trail! Three Levels of Living! All this just moments from downtown Clarkston. It doesn't get better than this! This home offers the optimal time to move in and start enjoying easy maintenance free home living! Walk to a brand-new boutique Meijers, Starbucks, shops, and restaurants while walking through the sidwalk neighhborhood. Welcome your guests in the spacious foyer which leads to the designer kitchen complete with Whirlpool appliances, quartz countertops, a huge island, walk-in pantry, upgraded cabinetry, and stylish backsplash. Guests will love the second bedroom with easy access to the full bath with large vanity and natural light. The private owner’s suite situated in the back of the home for privacy extends into the owner's bath with stand up shower, private toilet room and huge walk-in closet. The flex room provides space to be a home office, library, or cozy TV den. Ample space for a large dining table in the cafe' is the perfect space for casual or formal dining. The upstairs provides additional living space including a loft, extra bedroom, full bath and a storage closet large enough to make into a craft room or extra guest space. Other convenient spaces include the mud room and a large laundry room. Enjoy your weekends while the HOA takes care of your snow removal and lawn care maintenance. Visit today to tour a decorated model home of this same home design!

    Zillow last checked:

    Listing updated:

    Listed by:

    Heather S Shaffer 248-254-7900,

    PH Relocation Services LLC

    Bought with:

    Emily A Ford, 6501294606

    @properties Christie's Int'l R E Clarkston

    Source: Realcomp II,MLS#: 20251048654MLS Logo

    Facts & features

    Interior

    Bedrooms & bathrooms
    • Bedrooms: 3
    • Bathrooms: 3
    • Full bathrooms: 3
    Primary bedroom
    • Level: Entry
    • Area: 210
    • Dimensions: 15 X 14
    Bedroom
    • Level: Entry
    • Area: 121
    • Dimensions: 11 X 11
    Bedroom
    • Level: Second
    • Area: 110
    • Dimensions: 10 X 11
    Primary bathroom
    • Level: Entry
    Other
    • Level: Entry
    Other
    • Level: Second
    Dining room
    • Level: Entry
    • Area: 168
    • Dimensions: 14 X 12
    Flex room
    • Level: Entry
    • Area: 154
    • Dimensions: 14 X 11
    Kitchen
    • Level: Entry
    • Area: 252
    • Dimensions: 18 X 14
    Laundry
    • Level: Entry
    • Area: 56
    • Dimensions: 8 X 7
    Living room
    • Level: Entry
    • Area: 270
    • Dimensions: 15 X 18
    Loft
    • Level: Second
    • Area: 192
    • Dimensions: 16 X 12
    Heating
    • Forced Air, Natural Gas
    Cooling
    • Central Air, ENERGYSTAR Qualified AC Equipment
    Appliances
    • Included: Built In Electric Oven, Disposal, Energy Star Qualified Dishwasher, Gas Cooktop, Stainless Steel Appliances
    • Laundry: Gas Dryer Hookup, Washer Hookup
    Features
    • Entrance Foyer, ENERGYSTAR Qualified Exhaust Fans, ENERGYSTAR Qualified Light Fixtures, High Speed Internet, Programmable Thermostat, Water Sense Labeled Faucets
    • Windows: Egress Windows
    • Basement: Bath Stubbed,Unfinished,Walk Out Access
    • Has fireplace: No
    Interior area
    • Total interior livable area: 2,520 sqft
    • Finished area above ground: 2,520

    Property

    Parking
    • Total spaces: 2
    • Parking features: Two Car Garage, Attached, Driveway, Garage Faces Front, Garage Door Opener
    • Attached garage spaces: 2
    Features
    • Levels: Two
    • Stories: 2
    • Entry location: GroundLevelwSteps
    • Patio & porch: Covered, Deck, Porch
    • Pool features: None
    Lot
    • Features: Sprinklers
    Details
    • Parcel number: 0822354050
    • Special conditions: Short Sale No,Standard

    Construction

    Type & style
    • Home type: Condo
    • Architectural style: Cape Cod
    • Property subtype: Condominium
    Materials
    • Brick, Stone, Vinyl Siding
    • Foundation: Basement, Poured, Sealed Foundation, Sump Pump
    • Roof: Asphalt
    Condition
    • New Construction
    • New construction: Yes
    • Year built: 2026
    Details
    • Warranty included: Yes

    Utilities & green energy

    • Sewer: Public Sewer
    • Water: Public
    • Utilities for property: Cable Available, Underground Utilities
    Green energy
    • Energy efficient items: Doors, Hvac, Insulation, Lighting, Thermostat, Windows
    • Indoor air quality: Moisture Control, Ventilation
    • Water conservation: Low Flow Fixtures

    Community & neighborhood

    Security
    • Security features: Carbon Monoxide Detectors, Smoke Detectors
    Community
    • Community features: Sidewalks
    Location
    • Region: Clarkston

    HOA & financial

    HOA
    • Has HOA: Yes
    • HOA fee: $261 monthly
    • Services included: Internet, Maintenance Grounds, Snow Removal

    Other

    Other facts
    • Listing agreement: Exclusive Right To Sell
    • Listing terms: Cash,Conventional

    Price history

    DateEventPrice
    6/26/2026Sold$664,165+1.1%$264/sqft
    Source: Realcomp II #20251048654 Report a problem
    1/21/2026Pending sale$656,690$261/sqft
    Source: Realcomp II #20251048654 Report a problem
    1/21/2026Listed for sale$656,690$261/sqft
    Source: Realcomp II #20251048654 Report a problem
    12/4/2025Pending sale$656,690$261/sqft
    Source: Realcomp II #20251048654 Report a problem
    12/4/2025Price change$656,690+5.1%$261/sqft
    Source: Realcomp II #20251048654 Report a problem
    10/24/2025Listed for sale$624,990$248/sqft
    Source: Realcomp II #20251048654 Report a problem

    Public tax history

    Tax history is unavailable.

    Neighborhood: 48346

    Nearby schools

    GreatSchools rating
    Get a cash offer in 3 minutes
    Find out how much your home could sell for in as little as 3 minutes with a no-obligation cash offer.
    Estimated market value
    $665,000
    Get a cash offer in 3 minutes
    Find out how much your home could sell for in as little as 3 minutes with a no-obligation cash offer.
    Estimated market value
    $665,000