Beautiful 4 BD/3.5BA home in The Preserve at Kitchin Farms! Off the entryway is a private office/flex space. Hardwoods throughout the main level and the gourmet kitchen has stainless steel appliances, granite countertops, island, walk-in pantry, and plenty of storage for everything you could need! Breakfast nook overlooks the landscaped backyard. The first floor also includes a flex/craft room that has endless possibilities. The kitchen opens to the family room & dining room, perfect for hosting gatherings or enjoying quiet evenings by the fireplace. Large primary bedroom includes a sitting area & TWO walk-in closets. The second floor has 3 additional bedrooms with large closets and a large bonus room. The covered back porch has amazing sunset views. Steps lead down to the custom paved patio with a Wellis London hot tub! Enjoy extra privacy by backing to open green space and retention pond. Garage is an oversized 2 car garage perfect for a workshop or gym setup! Neighborhood pool, clubhouse and playground. You don't want to miss this perfect property. Welcome Home!
Sold for $688,000
Zillow last checked:
Listing updated:
Bought with:
Susan Abshire, 158182
Coldwell Banker HPW
Source: Doorify MLS,MLS#: 10026624
Price history
| Date | Event | Price |
|---|---|---|
| 8/10/2026 | Listing removed | $689,000$174/sqft |
Source:  Doorify MLS #10167026 Report a problem Doorify MLS #10167026 Report a problem | ||
| 7/10/2026 | Price change | $689,000-1.4%$174/sqft |
Source: Doorify MLS #10167026 Report a problem | ||
| 6/10/2026 | Price change | $699,000-1.5%$177/sqft |
Source: Doorify MLS #10167026 Report a problem | ||
| 5/15/2026 | Listed for sale | $710,000+3.2%$180/sqft |
Source: Doorify MLS #10167026 Report a problem | ||
| 6/7/2024 | Sold | $688,000-1%$174/sqft |
Source: Doorify MLS #10026624 Report a problem | ||
| 5/9/2024 | Pending sale | $695,000$176/sqft |
Source: Doorify MLS #10026624 Report a problem | ||
| 5/3/2024 | Listed for sale | $695,000+61.6%$176/sqft |
Source: Doorify MLS #10026624 Report a problem | ||
| 2/26/2020 | Sold | $430,000-1.1%$109/sqft |
Source: Public Record Report a problem | ||
| 11/23/2019 | Price change | $435,000-2.2%$110/sqft |
Source: Mungo Homes Report a problem | ||
| 11/5/2019 | Price change | $445,000-1.1%$113/sqft |
Source: Mungo Homes Report a problem | ||
| 9/24/2019 | Price change | $450,000-4.3%$114/sqft |
Source: Mungo Homes Report a problem | ||
| 9/23/2019 | Price change | $470,000-0.1%$119/sqft |
Source: Mungo Homes Report a problem | ||
| 9/19/2019 | Price change | $470,364+0.1%$119/sqft |
Source: Mungo Homes Report a problem | ||
| 4/1/2019 | Price change | $470,000+10.1%$119/sqft |
Source: Mungo Homes Report a problem | ||
| 3/30/2019 | Price change | $426,725-10.2%$108/sqft |
Source: Mungo Homes Report a problem | ||
| 2/20/2019 | Price change | $475,000-2.4%$120/sqft |
Source: Mungo Homes Report a problem | ||
| 12/6/2018 | Price change | $486,519+0.4%$123/sqft |
Source: Mungo Homes Report a problem | ||
| 10/27/2018 | Price change | $484,399-0.2%$123/sqft |
Source: Mungo Homes Report a problem | ||
| 9/5/2018 | Price change | $485,499+0.9%$123/sqft |
Source: Mungo Homes Report a problem | ||
| 8/1/2018 | Price change | $480,938+1.1%$122/sqft |
Source: Mungo Homes Report a problem | ||
| 6/28/2018 | Listed for sale | $475,584$120/sqft |
Source: Mungo Homes Report a problem | ||
Nearby homes
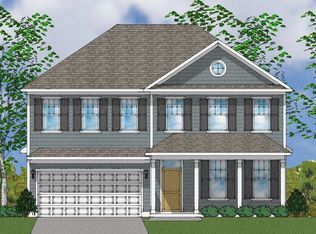
- $566,8004 bd3 ba2.9k sqft3020 Thurman Dairy Loop, Wake Forest, NC 27587Off Market
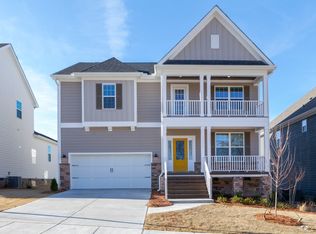
- $522,3004 bd3 ba2.6k sqft3028 Thurman Dairy Loop, Wake Forest, NC 27587Off Market
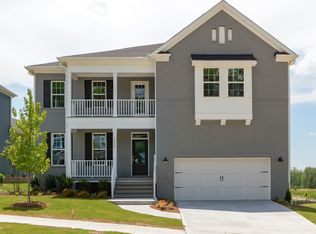
- $544,8005 bd3 ba2.7k sqft3032 Thurman Dairy Loop, Wake Forest, NC 27587Off Market

- $674,2005 bd4 ba4k sqft3016 Thurman Dairy Loop, Wake Forest, NC 27587Off Market
Get a cash offer in 3 minutes
Find out how much your home could sell for in as little as 3 minutes with a no-obligation cash offer.
Estimated market value
$676,400
