Welcome home to 3024 Vatapa. Luxury Living Meets Everyday Comfort in One of Rio Rancho's Most Desirable CommunitiesExperience exceptional Southwest luxury in this stunning custom Twilight Home, thoughtfully designed with over 3,400 square feet of sophisticated living space on a beautifully landscaped 0.60-acre lot.Built in 2018, this meticulously maintained residence offers 3 spacious bedrooms, 3.5 luxurious bathrooms, a private executive office, and a dedicated theater room, creating the perfect balance of elegance, comfort, and functionality.The heart of the home showcases an open-concept floor plan with designer finishes, soaring ceilings, and abundant natural light that seamlessly connects the living, dining, and gourmet kitchen.Step outside into your own private pool o
Sold
Price Unknown
3024 Vatapa Rd NE, Rio Rancho, NM 87144
4beds
3,407sqft
Single Family Residence
Built in 2018
0.6 Acres Lot
$900,100 Zestimate®
$--/sqft
$3,864 Estimated rent
Home value
$900,100
$837,000 - $963,000
$3,864/mo
Zestimate® history
Owner options
List your home for rent
$3,864/mo
Rent Zestimate®
Find your next renter with Zillow Rental Manager. Plus, with online applications, you can quickly screen prospective tenants – for free.
$3,864/mo
Rent Zestimate®
Refinance and save
Refinancing to a lower rate could help reduce your monthly payments and save thousands over the life of the loan.
Explore your selling options
Work with a Zillow partner agent
Leverage their expertise and Zillow's premium Showcase listings to get your home seen by more buyers.
Get startedList with your own agent
Get your home in front of millions of buyers by listing it on Zillow.
Learn how to do itSell it yourself
Take full control of how buyers see your home on Zillow by listing For Sale by Owner (FSBO).
List your homeWhat's special
Private executive officeDedicated theater roomDesigner finishesOpen-concept floor planSoaring ceilingsPrivate poolAbundant natural light
Zillow last checked:
Listing updated:
Listed by:
David Liotta 505-401-5424,
Helix Real Estate Group
Bought with:
Marsha A Adams, 39358
Sotheby's International Realty
Source: SWMLS,MLS#: 1107139
Facts & features
Interior
Bedrooms & bathrooms
- Bedrooms: 4
- Bathrooms: 4
- Full bathrooms: 3
- 1/2 bathrooms: 1
Primary bedroom
- Level: Main
- Area: 288
- Dimensions: 18 x 16
Bedroom 2
- Level: Main
- Area: 180
- Dimensions: 15 x 12
Bedroom 3
- Level: Main
- Area: 144
- Dimensions: 12 x 12
Dining room
- Level: Main
- Area: 195
- Dimensions: 15 x 13
Kitchen
- Level: Main
- Area: 208
- Dimensions: 16 x 13
Living room
- Level: Main
- Area: 425
- Dimensions: 25 x 17
Office
- Level: Main
- Area: 195
- Dimensions: 15 x 13
Office
- Level: Main
- Area: 286
- Dimensions: 22 x 13
Heating
- Forced Air
Cooling
- Refrigerated
Appliances
- Included: Built-In Gas Range, Dryer, Dishwasher, Microwave, Refrigerator, Range Hood, Washer
- Laundry: Electric Dryer Hookup
Features
- Ceiling Fan(s), Dual Sinks, Entrance Foyer, Great Room, High Ceilings, High Speed Internet, Hot Tub/Spa, Kitchen Island, Main Level Primary, Pantry, Skylights, Cable TV, Walk-In Closet(s)
- Flooring: Carpet, Tile
- Windows: Vinyl, Skylight(s)
- Has basement: No
- Number of fireplaces: 1
- Fireplace features: Gas Log
Interior area
- Total structure area: 3,407
- Total interior livable area: 3,407 sqft
Property
Parking
- Total spaces: 3
- Parking features: Attached, Garage, Oversized
- Attached garage spaces: 3
Accessibility
- Accessibility features: None
Features
- Levels: One
- Stories: 1
- Patio & porch: Covered, Patio
- Exterior features: Hot Tub/Spa, Outdoor Grill, Private Yard, Sprinkler/Irrigation
- Has private pool: Yes
- Pool features: Gunite, In Ground, Pool Cover
- Has spa: Yes
- Spa features: Hot Tub
- Fencing: Wall
Lot
- Size: 0.6 Acres
- Features: Landscaped
Details
- Parcel number: 1015073295137
- Zoning description: R-1
Construction
Type & style
- Home type: SingleFamily
- Property subtype: Single Family Residence
Materials
- Frame, Synthetic Stucco
- Foundation: Concrete Perimeter, Slab
- Roof: Flat,Tar/Gravel,Tile
Condition
- Resale
- New construction: No
- Year built: 2018
Details
- Builder name: Twilight Homes
Utilities & green energy
- Sewer: Public Sewer
- Water: Public
- Utilities for property: Cable Connected, Electricity Connected, Natural Gas Connected, Sewer Connected, Underground Utilities, Water Connected
Green energy
- Energy generation: Solar
- Water conservation: Water-Smart Landscaping
Community & HOA
Community
- Security: Smoke Detector(s)
- Subdivision: Rio Rancho Estates Unit 20 Vista Entrada
Location
- Region: Rio Rancho
Financial & listing details
- Tax assessed value: $571,520
- Annual tax amount: $6,793
- Date on market: 7/12/2026
- Cumulative days on market: 8 days
- Listing terms: Cash,Conventional,FHA,VA Loan
- Road surface type: Paved
Price history
| Date | Event | Price |
|---|---|---|
| 8/17/2026 | Sold | -- |
Source:  SWMLS #1107139 Report a problem SWMLS #1107139 Report a problem | ||
| 7/21/2026 | Pending sale | $915,000$269/sqft |
Source: SWMLS #1107139 Report a problem | ||
| 7/12/2026 | Listed for sale | $915,000$269/sqft |
Source: SWMLS #1107139 Report a problem | ||
| 12/29/2017 | Sold | -- |
Source: SWMLS #853871 Report a problem | ||
Public tax history
| Year | Property taxes | Tax assessment |
|---|---|---|
| 2025 | $6,578 -0.2% | $190,507 +3% |
| 2024 | $6,594 +2.7% | $184,958 +3% |
| 2023 | $6,422 +2% | $179,571 +3% |
| 2022 | $6,299 +0.8% | $174,341 +3% |
| 2021 | $6,249 +3% | $169,263 -1.4% |
| 2020 | $6,065 +0.6% | $171,619 +5.8% |
| 2019 | $6,029 +1028.2% | $162,282 +1109.6% |
| 2018 | $534 -8.9% | $13,416 |
| 2017 | $587 | $13,416 |
| 2016 | $587 +3.1% | $13,416 +6.2% |
| 2014 | $569 | $12,632 |
| 2013 | $569 | $12,632 |
Find assessor info on the county website
Neighborhood: 87144
Nearby homes
- $624,9003 bd2 ba2.3k sqft3020 Vatapa Rd NE, Rio Rancho, NM 87144Off Market
- $939,6005 bd3 ba2.8k sqft3028 Vatapa Rd NE, Rio Rancho, NM 87144Off Market
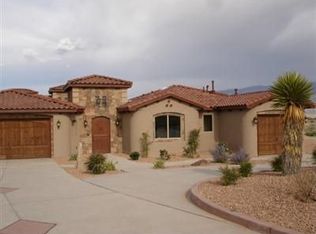
- $389,2004 bd3 ba1.9k sqft1869 Goldenflare Loop NE, Rio Rancho, NM 87144Off Market
- $467,0003 bd3 ba1.9k sqft1913 Goldenflare Loop Ne, Rio Rancho, NM 87144Off Market
- $540,8004 bd3 ba2.6k sqft1882 Goldenflare Loop Ne, Rio Rancho, NM 87144Off Market
- $709,2004 bd2 ba2.9k sqft3016 Vatapa Rd NE, Rio Rancho, NM 87144Off Market
- $545,2003 bd2 ba2k sqft3008 Vatapa Rd Ne, Rio Rancho, NM 87144Off Market
- $--5 bd3 ba2.7k sqft3032 Vatapa Rd NE, Rio Rancho, NM 87144Sold
Nearby schools
GreatSchools rating
- 7/10Sandia Vista Elementary SchoolGrades: PK-5Distance: 1 mi
- 8/10Mountain View Middle SchoolGrades: 6-8Distance: 1.8 mi
- 7/10V Sue Cleveland High SchoolGrades: 9-12Distance: 1.9 mi
Get a cash offer in 3 minutes
Find out how much your home could sell for in as little as 3 minutes with a no-obligation cash offer.
Estimated market value
$900,100
Get a cash offer in 3 minutes
Find out how much your home could sell for in as little as 3 minutes with a no-obligation cash offer.
Estimated market value
$900,100
- New Mexico
- Sandoval County
- Rio Rancho
- 87144
- 3024 Vatapa Rd NE
