Skip main navigation
Sold for $700,000
  • $700,000

    3024 W Denver Place, Denver, CO 80211

    3beds
    2,391sqft
    Single Family Residence
    Built in 1913
    4,690 Square Feet Lot
    $700,000 Zestimate®
    $293/sqft
    $3,198 Estimated rent

    Home value

    $700,000

    $665,000 - $735,000

    $3,198/mo

    Zestimate® history
    Loading
    Loading...

    Owner options

    List your home for rent

    $3,198/mo

    Rent Zestimate®

    Find your next renter with Zillow Rental Manager. Plus, with online applications, you can quickly screen prospective tenants – for free.

    Learn more

    $3,198/mo

    Rent Zestimate®

    Refinance and save

    $3,245/mo

    Est. payment

    Refinancing to a lower rate could help reduce your monthly payments and save thousands over the life of the loan.

    See today's rates

    $3,245/mo

    Est. payment

    Explore your selling options

    Work with a Zillow partner agent

    Leverage their expertise and Zillow's premium Showcase listings to get your home seen by more buyers.

    Get started

    List with your own agent

    Get your home in front of millions of buyers by listing it on Zillow.

    Learn how to do it

    Sell it yourself

    Take full control of how buyers see your home on Zillow by listing For Sale by Owner (FSBO).

    List your home

    What's special

    Timeless character meets modern comfort in this beautifully preserved brick home nestled in the heart of Berkeley, one of Denver’s most beloved neighborhoods. Set along a quiet, tree-lined block, this home captures the essence of classic Denver architecture while placing you just moments from the energy of Tennyson Street, where local favorites like Hops & Pie, Parisi, and cozy neighborhood cafés create a vibrant rhythm. With nearby access to Highlands Square, boutique shopping, and an easy commute into downtown Denver, the location offers a seamless blend of convenience and neighborhood charm. Inside, original pine hardwood floors, rich wood trim, and thoughtfully maintained vintage details create a warm, inviting atmosphere. The layout enhances both everyday living and entertaining, anchored by a spacious dining area featuring a stunning built-in oak buffet with stained leaded glass—a true nod to early 1900s craftsmanship. The updated kitchen includes ample cabinetry, modern appliances, and an efficient flow that connects effortlessly to the rest of the home. A sunlit bonus space just off the kitchen adds flexibility for lifestyle, whether used as a home office, reading retreat, or wellness area. All bedrooms are conveniently located on the main level, offering comfortable, accessible living, while the finished basement expands the home with a generous secondary living area perfect for movie nights or hosting guests. Major system updates, including a newer roof, sewer line, furnace, and water heater, provide added peace of mind. Outdoor living is just as inviting, with a welcoming front porch ideal for relaxing evenings and a private backyard designed for entertaining, gardening, or quiet escape. A detached two-car garage adds both convenience and storage. With close proximity to Berkeley Lake Park, neighborhood markets, and some of Denver’s best dining and recreation, this home delivers an exceptional lifestyle defined by charm, connectivity, and enduring appeal.

    Zillow last checked:

    Listing updated:

    Listed by:

    Kathryn Bartic 303-845-2362 kathryn@barticgroup.com,

    Keller Williams Integrity Real Estate LLC

    Bought with:

    Shane Lewis, 100099506

    Khaya Real Estate LLC

    Source: REcolorado as distributed by MLS GRID,MLS#: 4528363MLS Logo

    Facts & features

    Interior

    Bedrooms & bathrooms
    • Bedrooms: 3
    • Bathrooms: 1
    • Full bathrooms: 1
    • Main level bathrooms: 1
    • Main level bedrooms: 3
    Bedroom
    • Description: Comfortable And Well-Sized With Hardwood Floors And Natural Light, Providing A Relaxing Retreat.
    • Features: Primary Suite
    • Level: Main
    • Area: 126.5 Square Feet
    • Dimensions: 11 x 11.5
    Bedroom
    • Description: Light-Filled With Classic Trim And A Functional Layout, Ideal For Guests Or Additional Living Space.
    • Level: Main
    • Area: 126.5 Square Feet
    • Dimensions: 11 x 11.5
    Bedroom
    • Description: Non-Conforming, Cozy And Flexible With Hardwood Flooring, Suitable For Use As A Bedroom, Office, Or Hobby Room.
    • Level: Main
    • Area: 94.6 Square Feet
    • Dimensions: 11 x 8.6
    Bathroom
    • Level: Main
    Dining room
    • Description: Spacious And Elegant With Beautiful Woodwork And A Statement Chandelier, Anchored By Original Built-In Cabinetry With Vintage Character.
    • Level: Main
    • Area: 189 Square Feet
    • Dimensions: 14 x 13.5
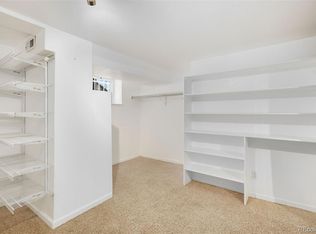
    Great room
    • Description: Expansive Finished Lower-Level Space Offering Endless Flexibility For A Media Room, Recreation Area, Or Home Gym.
    • Level: Basement
    Kitchen
    • Description: Updated With Rich Cabinetry, Stainless Steel Appliances, And Ample Counter Space, Offering Both Functionality And Style For Everyday Living.
    • Level: Main
    • Area: 125 Square Feet
    • Dimensions: 12.5 x 10
    Laundry
    • Description: Dedicated Utility Space With Washer And Dryer And Additional Room For Storage And Organization.
    • Level: Basement
    Living room
    • Description: Filled With Natural Light And Original Hardwood Floors, This Inviting Space Features Classic Charm And An Open Flow Into The Dining Area.
    • Level: Main
    • Area: 144 Square Feet
    • Dimensions: 12 x 12
    Sun room
    • Description: Bright And Versatile With Surrounding Windows, Creating The Perfect Space For A Home Office, Reading Nook, Or Flex Area.
    • Level: Main
    • Area: 24.75 Square Feet
    • Dimensions: 4.5 x 5.5
    Heating
    • Forced Air
    Cooling
    • Evaporative Cooling
    Appliances
    • Included: Dishwasher, Dryer, Oven, Range, Refrigerator, Washer
    • Laundry: In Unit
    Features
    • Built-in Features, Ceiling Fan(s), Eat-in Kitchen, Primary Suite
    • Flooring: Carpet, Tile, Wood
    • Basement: Finished
    • Number of fireplaces: 1
    • Fireplace features: Great Room
    • Common walls with other units/homes: 1 Common Wall
    Interior area
    • Total structure area: 2,391
    • Total interior livable area: 2,391 sqft
    • Finished area above ground: 1,326
    • Finished area below ground: 1,065

    Property

    Parking
    • Total spaces: 2
    • Parking features: Exterior Access Door
    • Garage spaces: 2
    Features
    • Levels: One
    • Stories: 1
    • Patio & porch: Front Porch
    • Exterior features: Garden, Private Yard
    • Fencing: Full
    Lot
    • Size: 4,690 sqft
    • Features: Level
    Details
    • Parcel number: 220333010
    • Zoning: U-SU-B1
    • Special conditions: Standard

    Construction

    Type & style
    • Home type: SingleFamily
    • Property subtype: Single Family Residence
    • Attached to another structure: Yes
    Materials
    • Brick
    • Roof: Composition
    Condition
    • Updated/Remodeled
    • Year built: 1913

    Utilities & green energy

    • Sewer: Public Sewer
    • Water: Public
    • Utilities for property: Cable Available, Electricity Connected, Natural Gas Available, Natural Gas Connected

    Community & neighborhood

    Location
    • Region: Denver
    • Subdivision: Berkeley

    Other

    Other facts
    • Listing terms: Cash,Conventional,FHA,VA Loan
    • Ownership: Individual
    • Road surface type: Paved

    Price history

    DateEventPrice
    6/5/2026Sold$700,000$293/sqft
    Source: REcolorado as distributed by MLS GRID #4528363 Report a problem
    5/5/2026Pending sale$700,000$293/sqft
    Source: REcolorado as distributed by MLS GRID #4528363 Report a problem
    4/30/2026Listed for sale$700,000+163.2%$293/sqft
    Source: REcolorado as distributed by MLS GRID #4528363 Report a problem
    4/20/2026Listing removed$3,605$2/sqft
    Source: Zillow Rentals Report a problem
    4/5/2026Listed for rent$3,605+18.4%$2/sqft
    Source: Zillow Rentals Report a problem
    8/8/2025Listing removed$3,045$1/sqft
    Source: Zillow Rentals Report a problem
    8/5/2025Price change$3,045-9%$1/sqft
    Source: Zillow Rentals Report a problem
    7/27/2025Price change$3,345-2.9%$1/sqft
    Source: Zillow Rentals Report a problem
    7/15/2025Listed for rent$3,445+17%$1/sqft
    Source: Zillow Rentals Report a problem
    11/18/2024Listing removed$2,945$1/sqft
    Source: Zillow Rentals Report a problem
    11/6/2024Price change$2,945-16.9%$1/sqft
    Source: Zillow Rentals Report a problem
    11/1/2024Listed for rent$3,545+22.2%$1/sqft
    Source: Zillow Rentals Report a problem
    3/24/2021Listing removed--
    Source: Owner Report a problem
    5/9/2019Listing removed$2,900$1/sqft
    Source: Owner Report a problem
    5/8/2019Price change$2,900-3.3%$1/sqft
    Source: Owner Report a problem
    3/27/2019Listed for rent$3,000+7.3%$1/sqft
    Source: Owner Report a problem
    6/1/2018Listing removed$2,795$1/sqft
    Source: Owner Report a problem
    5/29/2018Price change$2,795-1.1%$1/sqft
    Source: Owner Report a problem
    4/29/2018Price change$2,825-2.6%$1/sqft
    Source: Owner Report a problem
    3/6/2018Listed for rent$2,900+5.5%$1/sqft
    Source: Owner Report a problem
    5/19/2017Listing removed$2,750$1/sqft
    Source: Owner Report a problem
    5/18/2017Price change$2,750-8.3%$1/sqft
    Source: Owner Report a problem
    4/4/2017Price change$3,000-6.3%$1/sqft
    Source: Owner Report a problem
    3/29/2017Listed for rent$3,200$1/sqft
    Source: Owner Report a problem
    6/16/2005Sold$266,000$111/sqft
    Source: Public Record Report a problem

    Public tax history

    YearProperty taxesTax assessment
    2024$3,437 +16.7%$44,350 -6.6%
    2023$2,944 +3.6%$47,490 +28.3%
    2022$2,842 +7.6%$37,020 -2.8%
    2021$2,641 +2.9%$38,090 +7%
    2020$2,567 +3.7%$35,608 -0.7%
    2019$2,475 $35,856 +12.1%
    2018$2,475 +0.3%$31,990
    2017$2,468 +13.1%$31,990 +14.5%
    2016$2,182 +15.6%$27,930
    2015$1,888 0%$27,930 +22.9%
    2014$1,889 +2.5%$22,730
    2013$1,842 +17.9%$22,730 +3.7%
    2012$1,562 +1%$21,910
    2011$1,546 +2.2%$21,910 -5.6%
    2010$1,513 +2.2%$23,220
    2009$1,481 -0.2%$23,220 +4.7%
    2008$1,483 +19.5%$22,170
    2007$1,241 +1.1%$22,170 +19.6%
    2006$1,227 +0.4%$18,540
    2005$1,222 +16.8%$18,540 -5%
    2003$1,046 +1.9%$19,510 +11.6%
    2002$1,027 $17,480 +30.2%
    2001-- $13,430

    Find assessor info on the county website

    Neighborhood: Berkeley

    Nearby schools

    GreatSchools rating
    Schools provided by the listing agent
    • Elementary: Columbian
    • Middle: Skinner
    • High: North
    • District: Denver 1

    Source: REcolorado as distributed by MLS GRID. This data may not be complete. We recommend contacting the local school district to confirm school assignments for this home.

    Get a cash offer in 3 minutes
    Find out how much your home could sell for in as little as 3 minutes with a no-obligation cash offer.
    Estimated market value
    $700,000
    Get a cash offer in 3 minutes
    Find out how much your home could sell for in as little as 3 minutes with a no-obligation cash offer.
    Estimated market value
    $700,000