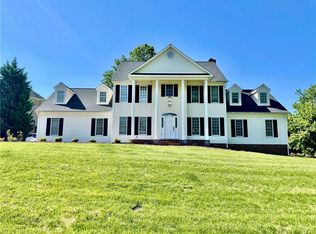
On a quiet cul-de-sac in prestigious Preston subdivision, this stunning 5BR/3BA offers luxury, space, & impeccable craftsmanship. Grand 2-story foyer offers HWs & CM. Bright dining rm feats tray ceil w dbl CM & picture-perfect window. Kitchen boasts granite ctrs, high-end ss appl, w-in pantry, tons of ctr/storage space, & gas range w hood & dec tile bs. Enjoy meals in the window-surround bfast area, or relax in the soaring 2-story family rm w gas log FP & surround sound. Expansive main-lev primary offers private porch access & spa-like tile en-suite w jetted tub, w-in shower, dual vanity, & 11' WIC. Main-lev guest suite includes its own full tile bath. Upstairs you'll find 3 addtl BRs, spacious bonus room, & a full tile bath. Storage is unparalleled w a massive 2-story w-in attic. Fenced BY feats 34' screened-in porch, brick paver patio, privacy landscaping, & extra parking pad. Addtl ext features - brick cvrd front porch & immaculate landscaping. Rare find in a coveted neighborhood!
Sold for $600,000
$600,000
3024 Weston Ct, Burlington, NC 27215
5beds
3,338sqft
Stick/Site Built, Residential, Single Family Residence
Built in 2005
0.94 Acres Lot
$611,400 Zestimate®
$--/sqft
$2,954 Estimated rent
Home value
$611,400
$581,000 - $648,000
$2,954/mo
Zestimate® history
Owner options
List your home for rent
$2,954/mo
Rent Zestimate®
Find your next renter with Zillow Rental Manager. Plus, with online applications, you can quickly screen prospective tenants – for free.
$2,954/mo
Rent Zestimate®
Refinance and save
$3,623/mo
Est. payment
Refinancing to a lower rate could help reduce your monthly payments and save thousands over the life of the loan.
$3,623/mo
Est. payment
Explore your selling options
Work with a Zillow partner agent
Leverage their expertise and Zillow's premium Showcase listings to get your home seen by more buyers.
Get startedList with your own agent
Get your home in front of millions of buyers by listing it on Zillow.
Learn how to do itSell it yourself
Take full control of how buyers see your home on Zillow by listing For Sale by Owner (FSBO).
List your homeWhat's special
Brick paver patioBrick cvrd front porchSpacious bonus roomW-in showerImmaculate landscapingQuiet cul-de-sacHws and cm
Zillow last checked:
Listing updated:
Listed by:
Sandra R. Sparks 336-263-6325,
Keller Williams Central
Bought with:
Karmen Quakenbush, 334005
RE/MAX Realty Consultants
Source: Triad MLS,MLS#: 1184060
Facts & features
Interior
Bedrooms & bathrooms
- Bedrooms: 5
- Bathrooms: 3
- Full bathrooms: 3
- Main level bathrooms: 2
Primary bedroom
- Level: Main
- Dimensions: 22 x 13.17
Bedroom 2
- Level: Main
- Dimensions: 12 x 12
Bedroom 3
- Level: Second
- Dimensions: 13 x 12
Bedroom 4
- Level: Second
- Dimensions: 12.33 x 11.75
Bedroom 5
- Level: Second
- Dimensions: 12.17 x 11.25
Bonus room
- Level: Second
- Dimensions: 19.5 x 13.5
Breakfast
- Level: Main
- Dimensions: 12.67 x 10.83
Dining room
- Level: Main
- Dimensions: 15 x 12
Entry
- Level: Main
- Dimensions: 13.83 x 6.33
Kitchen
- Level: Main
- Dimensions: 17.5 x 12.58
Laundry
- Level: Main
- Dimensions: 8.17 x 7.75
Living room
- Level: Main
- Dimensions: 24.5 x 15.83
Heating
- Heat Pump, Multiple Systems, Electric, Natural Gas
Cooling
- Central Air
Appliances
- Included: Electric Water Heater
- Laundry: Dryer Connection, Main Level, Washer Hookup
Features
- Ceiling Fan(s), Dead Bolt(s), Pantry, Separate Shower, Sound System
- Flooring: Carpet, Tile, Vinyl, Wood
- Basement: Crawl Space
- Attic: Walk-In
- Number of fireplaces: 1
- Fireplace features: Gas Log, Living Room
Interior area
- Total structure area: 3,338
- Total interior livable area: 3,338 sqft
- Finished area above ground: 3,338
Property
Parking
- Total spaces: 2
- Parking features: Garage, Paved, Driveway, Garage Door Opener, Attached
- Attached garage spaces: 2
- Has uncovered spaces: Yes
Features
- Levels: Two
- Stories: 2
- Patio & porch: Porch
- Pool features: None
- Fencing: Fenced,Privacy
Lot
- Size: 0.94 Acres
- Features: Cul-De-Sac, Subdivided, Subdivision
Details
- Parcel number: 112829
- Zoning: Res
- Special conditions: Owner Sale
Construction
Type & style
- Home type: SingleFamily
- Property subtype: Stick/Site Built, Residential, Single Family Residence
Materials
- Brick, Vinyl Siding
Condition
- Year built: 2005
Utilities & green energy
- Sewer: Public Sewer
- Water: Public
Community & HOA
Community
- Security: Security System
- Subdivision: Preston
HOA
- Has HOA: Yes
- HOA fee: $100 annually
Location
- Region: Burlington
Financial & listing details
- Tax assessed value: $509,984
- Annual tax amount: $4,858
- Date on market: 6/13/2025
- Cumulative days on market: 22 days
- Listing agreement: Exclusive Right To Sell
Price history
| Date | Event | Price |
|---|---|---|
| 8/7/2025 | Sold | $600,000 |
Source:  Triad MLS #1184060 Report a problem Triad MLS #1184060 Report a problem | ||
| 7/7/2025 | Pending sale | $600,000 |
Source: Triad MLS #1184060 Report a problem | ||
| 7/1/2025 | Price change | $600,000-11.1% |
Source: Triad MLS #1184060 Report a problem | ||
| 6/13/2025 | Listed for sale | $675,000+65.4% |
Source: Triad MLS #1184060 Report a problem | ||
| 7/8/2019 | Sold | $408,000-1.7% |
Source: Triad MLS #930938 Report a problem | ||
| 5/18/2019 | Pending sale | $415,000$124/sqft |
Source: Hill Barbour Realty #930938 Report a problem | ||
| 5/6/2019 | Listed for sale | $415,000+9.2%$124/sqft |
Source: Hill Barbour Realty #930938 Report a problem | ||
| 8/14/2006 | Sold | $380,000$114/sqft |
Source: Public Record Report a problem | ||
Public tax history
| Year | Property taxes | Tax assessment |
|---|---|---|
| 2024 | $2,392 +8.6% | $509,984 |
| 2023 | $2,203 -12.7% | $509,984 +31.4% |
| 2022 | $2,523 -1.5% | $388,115 |
| 2021 | $2,562 -1% | $388,115 |
| 2020 | $2,587 -0.5% | $388,115 |
| 2019 | $2,600 +12.7% | $388,115 |
| 2018 | $2,307 | $388,115 |
| 2017 | $2,307 -52% | $388,115 -6.6% |
| 2016 | $4,810 | $415,669 |
| 2015 | $4,810 | $415,669 |
Find assessor info on the county website
Neighborhood: 27215
Nearby homes
- $525,8004 bd3 ba3.2k sqft3028 Weston Ct, Burlington, NC 27215Off Market
- $501,7005 bd3 ba3.1k sqft3025 Weston Ct, Burlington, NC 27215Off Market
- $--0.57 AcresLOT 23 Weston Ct LOT 23, Burlington, NC 27215Off Market
- $--0.45 AcresLOT 24 Weston Ct LOT 24, Burlington, NC 27215Off Market
- $536,6004 bd4 ba3k sqft3032 Weston Ct, Burlington, NC 27215Off Market
- $598,0004 bd3 ba3.1k sqft3033 Weston Ct, Burlington, NC 27215Off Market
- $637,5004 bd3 ba3.3k sqft3009 Weston Ct, Burlington, NC 27215Off Market
- $285,8003 bd2 ba1.6k sqft665 Boone Station Dr APT 1, Burlington, NC 27215Off Market
Nearby schools
GreatSchools rating
- 7/10Marvin B Smith ElementaryGrades: PK-5Distance: 1.1 mi
- 2/10Turrentine MiddleGrades: 6-8Distance: 2.3 mi
- 4/10Walter M Williams HighGrades: 9-12Distance: 2.7 mi
Schools provided by the listing agent
- Elementary: Smith
- Middle: Turrentine
- High: Williams
Source: Triad MLS. This data may not be complete. We recommend contacting the local school district to confirm school assignments for this home.
Get a cash offer in 3 minutes
Find out how much your home could sell for in as little as 3 minutes with a no-obligation cash offer.
Estimated market value
$611,400
Get a cash offer in 3 minutes
Find out how much your home could sell for in as little as 3 minutes with a no-obligation cash offer.
Estimated market value
$611,400
- North Carolina
- Alamance County
- Burlington
- 27215
- 3024 Weston Ct
Nearby cities
Nearby neighborhoods
Nearby zip codes
Other Burlington Topics
