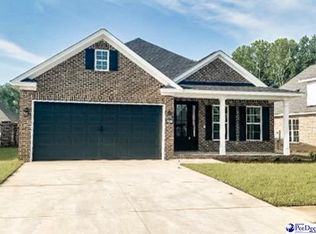
Welcome to your future dream home in the prestigious Cedar Crest Subdivision! This stunning 3 or 4 bedroom, 3 bath residence, expertly crafted by Doulaveris Builders, is a haven of modern luxury, packed with the finest amenities. As you step inside, you'll be immediately captivated by the timeless beauty of engineered hardwood flooring and exquisite tile throughout. The kitchen is a chef's delight, featuring upgraded natural stone counters and an impressive GE stainless steel appliance package that includes a slide-in gas range, exhaust hood, built-in microwave, dishwasher, and an inviting island with seating. The owner's bedroom on the main floor is a true retreat, showcasing a specialty tray to vault ceiling and an expansive walk-in closet thoughtfully designed with custom built-in shelving. In the owner's bath, prepare to be pampered with a freestanding tub and a tiled shower equipped with a rain head, handheld, and body sprays. Your spacious family room is perfect for relaxation, centered around a gas log fireplace flanked by custom bookshelves, complete with wiring for your entertainment components and networking needs. Upstairs, you have the option of a 4th bedroom with its own private bath, or a versatile bonus room to suit your preferences. Outdoor living is equally enchanting, with a covered rear porch and a beautifully landscaped, sodded, and irrigated front and rear yard that will be the pride of your neighborhood. The rear yard will provide privacy with a brick fence on the front and sides, and wood on the back. Don't miss the chance to make this exceptional home yours. Schedule your personal tour today and imagine the luxury of living in Cedar Crest, Florence's newest premier subdivision. Conveniently located near shopping, restaurants, and top-tier schools like Lucy T. Davis, Moore Middle, and W. Florence High School. Your dream home awaits!
Sold for $394,900
Zillow last checked:
Listing updated:
Bought with:
Janet R Elvington, 9333
Drayton Realty Group
Source: Pee Dee Realtor Association,MLS#: 20232096
Price history
| Date | Event | Price |
|---|---|---|
| 7/23/2026 | Listing removed | $498,000$225/sqft |
Source:  Pee Dee Realtor Association #2600675 Report a problem Pee Dee Realtor Association #2600675 Report a problem | ||
| 4/27/2026 | Price change | $498,000-0.2%$225/sqft |
Source: Pee Dee Realtor Association #2600675 Report a problem | ||
| 2/21/2026 | Listed for sale | $499,000+26.4%$225/sqft |
Source: Pee Dee Realtor Association #2600675 Report a problem | ||
| 11/22/2023 | Sold | $394,900$178/sqft |
Source: Pee Dee Realtor Association #20232096 Report a problem | ||
| 10/1/2023 | Pending sale | $394,900$178/sqft |
Source: Pee Dee Realtor Association #20232096 Report a problem | ||
| 6/17/2023 | Listed for sale | $394,900$178/sqft |
Source: Pee Dee Realtor Association #20232096 Report a problem | ||



Get pre-qualified for a loan
At Zillow Home Loans, we can pre-qualify you in as little as 5 minutes with no impact to your credit score.An equal housing lender. NMLS #10287.
