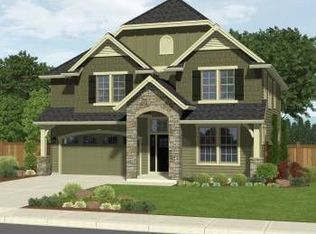
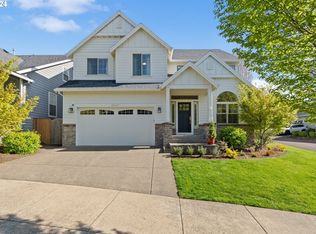
Welcome to 3024 Winkel Way — a light-filled 4-bed, 2.5-bath home offering 2,863 square feet of better-than-new living, tucked against Tanner Creek green space owned and protected by the City of West Linn.Inside, the home shines. Fresh interior and exterior paint, brand-new carpet, and an abundance of windows keep every room light and bright. A top-tier Mitsubishi heat pump — installed within the last five years and sized on the high end for this home — delivers efficient, even heating and cooling year-round. Motorized, WiFi-compatible window shades can be set on timers for effortless light control, and upstairs laundry adds everyday ease.Then there's the backyard oasis — quite possibly the best feature of all. The lower patio sits at least 10 degrees cooler than the surrounding air on summer days, shaded by mature trees. Gather around the fire pit for s'mores under forest cover — all the magic of a campout with the comfort of your own bed afterward. Deer wander through now and then. Neighborhood hiking trails are close by, yet none run directly behind the home, so your backyard stays private.Garden lovers, take note: the grounds are alive from March through October. Mature fruit trees and plants include apple, pear, fig, Rainier and Bing cherries, blueberry, strawberry, and Formosan raspberry. Specialty peonies, roses, rhododendrons, hydrangeas, climbing clematis, and early spring tulips keep something blooming nearly all season.All within the acclaimed West Linn-Wilsonville School District — assigned to Sunset Primary, Rosemont Ridge Middle, and West Linn High — and just a short walk from Tanner Creek Park, home to the beloved West Linn Concerts in the Park series. Skip the parking hassle and stroll over from your front door.Light, bright, private, and thoughtfully upgraded. This one is a must-see!
Sold
Zillow last checked:
Listing updated:
Bought with:
Joe Findling, 200610354
Summa Real Estate Group
Source: RMLS (OR),MLS#: 314959448
Price history
| Date | Event | Price |
|---|---|---|
| 9/4/2026 | Sold | $905,000-2.2%$316/sqft |
Source:  RMLS (OR) #314959448 Report a problem RMLS (OR) #314959448 Report a problem | ||
| 8/5/2026 | Pending sale | $925,000$323/sqft |
Source: RMLS (OR) #314959448 Report a problem | ||
| 7/23/2026 | Price change | $925,000-2.6%$323/sqft |
Source: RMLS (OR) #314959448 Report a problem | ||
| 6/25/2026 | Listed for sale | $949,500+41.7%$332/sqft |
Source: RMLS (OR) #314959448 Report a problem | ||
| 1/3/2018 | Sold | $670,000-1.3%$234/sqft |
Source: RMLS (OR) #17364367 Report a problem | ||
| 12/4/2017 | Pending sale | $679,000$237/sqft |
Source: Premiere Property Group, LLC #17364367 Report a problem | ||
| 11/16/2017 | Listed for sale | $679,000+51.6%$237/sqft |
Source: Premiere Property Group, LLC #17364367 Report a problem | ||
| 2/24/2012 | Sold | $447,780$156/sqft |
Source: RMLS (OR) #11080536 Report a problem | ||

Get a cash offer in 3 minutes
Find out how much your home could sell for in as little as 3 minutes with a no-obligation cash offer.
Estimated market value
$901,300
