Skip main navigation
Coming soon 07/09
  • $339,000

    30240 Neal Ave, Lindstrom, MN 55045

    4beds
    1,630sqft
    : 
    Loading
    Get pre-qualified
    Single Family
    Built in 1983
    0.4 Acres Lot
    $-- Zestimate®
    $208/sqft
    $-- HOA

    What's special

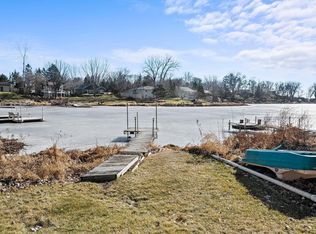
    Experience the perfect blend of small-town charm and country tranquility with all the appeal of lake living—without the waterfront price tag. Nestled in the heart of beautiful Lindstrom, this inviting home is ideally located just minutes from the area's many lakes, parks, shops, and restaurants. Enjoy leisurely strolls only two blocks away on a scenic lakeside walk. Thoughtfully updated, the home features new flooring, fresh wall coverings, a new roof, and a brand-new deck overlooking the spacious, fully fenced backyard—perfect for relaxing, entertaining, or providing a safe place for children and pets to play. Inside, you'll find generous storage throughout and flexible living spaces designed for both comfortable everyday living and memorable gatherings with family and friends. The convenient location near Lindstrom's Fire, EMS, and Police departments offers an added sense of security and peace of mind. If you've been searching for a move-in-ready home that combines modern updates, outdoor enjoyment, and an exceptional location in one of the Chisago Lakes area's most desirable communities, this is one you won't want to miss. Schedule your Showing today!
    2 days
    |
    441
    |
    31
    |

    Zillow last checked:

    Listing updated:

    Listed by:

    Jim Willeck 952-292-8068,

    Realty Executives Top Results

    Source: NorthstarMLS as distributed by MLS GRID,MLS#: 7077131MLS Logo

    Loading...

      Facts & features

      Interior

      Bedrooms & bathrooms
      • Bedrooms: 4
      • Bathrooms: 2
      • Full bathrooms: 2
      Bedroom
      • Level: Main
      • Area: 110 Square Feet
      • Dimensions: 11x10
      Bedroom 2
      • Level: Main
      • Area: 96 Square Feet
      • Dimensions: 12x8
      Bedroom 3
      • Level: Lower
      • Area: 121 Square Feet
      • Dimensions: 11x11
      Bedroom 4
      • Level: Lower
      • Area: 140 Square Feet
      • Dimensions: 14x10
      Deck
      • Level: Main
      • Area: 240 Square Feet
      • Dimensions: 20x12
      Dining room
      • Level: Main
      • Area: 81 Square Feet
      • Dimensions: 9x9
      Family room
      • Level: Lower
      • Area: 190 Square Feet
      • Dimensions: 19x10
      Kitchen
      • Level: Main
      • Area: 81 Square Feet
      • Dimensions: 9x9
      Laundry
      • Level: Lower
      • Area: 96 Square Feet
      • Dimensions: 12x8
      Living room
      • Level: Main
      • Area: 247 Square Feet
      • Dimensions: 19x13
      Heating
      • Forced Air, Fireplace(s)
      Cooling
      • Central Air
      Appliances
      • Included: Dishwasher, Dryer, ENERGY STAR Qualified Appliances, Gas Water Heater, Microwave, Range, Refrigerator, Washer
      • Laundry: Electric Dryer Hookup, Lower Level, Laundry Room, Sink, Washer Hookup
      Features
      • Basement: Daylight,Egress Window(s),Finished,Full,Storage Space,Sump Pump
      • Number of fireplaces: 1
      • Fireplace features: Circulating, Electric, Living Room
      Interior area
      • Total structure area: 1,728
      • Total interior livable area: 1,630 sqft
      • Finished area above ground: 864
      • Finished area below ground: 766
      Video & virtual tour

      Property

      Parking
      • Total spaces: 1
      • Parking features: Detached Garage, Gravel
      • Garage spaces: 1
      • Details: Garage Dimensions (12x20)
      Accessibility
      • Accessibility features: None
      Features
      • Levels: One
      • Stories: 1
      • Patio & porch: Deck, Front Porch
      • Fencing: Chain Link,Full
      Lot
      • Size: 0.4 Acres
      • Dimensions: 100 x 170 x 102 x 171
      • Features: Corner Lot, Tree Coverage - Medium
      Details
      • Foundation area: 864
      • Parcel number: 150062201
      • Zoning description: Residential-Single Family

      Construction

      Type & style
      • Home type: SingleFamily
      • Property subtype: Single Family
      Materials
      • Roof: Age 8 Years or Less,Architectural Shingle
      Condition
      • New construction: No
      • Year built: 1983

      Utilities & green energy

      • Electric: Circuit Breakers, 100 Amp Service, Power Company: Xcel Energy
      • Gas: Natural Gas
      • Sewer: City Sewer/Connected
      • Water: City Water/Connected

      Community & HOA

      Community
      • Subdivision: Kelly Heights
      HOA
      • Has HOA: No
      Location
      • Region: Lindstrom

      Financial & listing details

      • Price per square foot: $208/sqft
      • Tax assessed value: $266,700
      • Annual tax amount: $3,333
      • Date on market: 7/5/2026

        Estimated market value

        Not available

        Estimated sales range

        Not available

        Not available

        Price history

        DateEventPrice
        10/14/2022Sold$269,000$165/sqft
        Source: NorthstarMLS as distributed by MLS GRID #6253795 Report a problem
        9/13/2022Pending sale$269,000$165/sqft
        Source: NorthstarMLS as distributed by MLS GRID #6253795 Report a problem
        9/2/2022Listed for sale$269,000+50.3%$165/sqft
        Source: NorthstarMLS as distributed by MLS GRID #6253795 Report a problem
        10/27/2017Sold$179,000+2.3%$110/sqft
        Source: NorthstarMLS as distributed by MLS GRID #4850045 Report a problem
        7/5/2017Listed for sale$174,900-2.8%$107/sqft
        Source: RE/MAX Synergy #4850045 Report a problem
        3/8/2016Listing removed$179,900$110/sqft
        Source: Greater Midwest Realty #4682913 Report a problem
        2/26/2016Listed for sale$179,900+12.5%$110/sqft
        Source: Greater Midwest Realty #4682913 Report a problem
        8/21/2015Sold$159,900$98/sqft
        Source: NorthstarMLS as distributed by MLS GRID #4614624 Report a problem
        7/24/2015Listed for sale$159,900$98/sqft
        Source: Edina Realty, Inc., a Berkshire Hathaway affiliate #4614624 Report a problem
        7/7/2015Pending sale$159,900$98/sqft
        Source: Edina Realty, Inc., a Berkshire Hathaway affiliate #4614624 Report a problem
        6/22/2015Listed for sale$159,900+77.7%$98/sqft
        Source: Edina Realty, Inc., a Berkshire Hathaway affiliate #4614624 Report a problem
        2/17/2015Sold$90,000-9.9%$55/sqft
        Source: Agent Provided Report a problem
        2/16/2015Pending sale$99,900$61/sqft
        Source: Edina Realty, Inc., a Berkshire Hathaway affiliate #4549488 Report a problem
        1/14/2015Price change$99,900-6.7%$61/sqft
        Source: Edina Realty, Inc., a Berkshire Hathaway affiliate #4549488 Report a problem
        12/15/2014Listed for sale$107,100+4%$66/sqft
        Source: Edina Realty, Inc., a Berkshire Hathaway affiliate #4549488 Report a problem
        4/17/2000Sold$103,000$63/sqft
        Source: Public Record Report a problem
        12/16/1999Sold$103,000+38.3%$63/sqft
        Source: Agent Provided Report a problem
        4/1/1998Sold$74,500$46/sqft
        Source: Public Record Report a problem

        Public tax history

        YearProperty taxesTax assessment
        2024$3,256 +3.9%$244,200 +0%
        2023$3,134 +13.7%$244,100 +36.4%
        2022$2,756 +3%$178,900 +4.6%
        2021$2,676 +7.8%$171,100
        2020$2,482 +41.3%--
        2017$1,756 +100%--
        2016$878 -39.1%--
        2015$1,442 +6.1%--
        2014$1,359 -43.3%$90,400
        2013$2,398 +8.1%--
        2012$2,218 +4.3%--
        2011$2,126 +25.5%--
        2010$1,694 --
        2009-- --
        2008$2,852 +15.7%--
        2007$2,466 +85%--
        2006$1,333 +9.7%--
        2005$1,215 +6%--
        2004$1,146 +10.2%--
        2003$1,040 -2.5%--
        2002$1,067 +19.2%--
        2001$895 --

        Find assessor info on the county website

        Monthly payment

        Est. payment

        Payment breakdown

        Explore the cost of this home by adjusting the details. Changes won't be saved.
        All calculations are estimates and provided by Zillow, Inc. for informational purposes only. Actual amounts may vary.
        HOA fees may include property taxes on listings classified as Co-Ops. Contact the listing agent and/or owner for fee details.
        Mortgage interest rates are dependent on a number of factors, including credit score, down payment, and repayment length. Interest rate data provided by Zillow Group Marketplace, Inc. as of 1/1/1970 from various mortgage lenders with which we have lead or other similar arrangements; the Estimated Payment is an average of those rates.
        See how much you could borrow to make a competitive offer.

        Climate risks

        Neighborhood: 55045

        Getting around

        33 / 100
        Car-Dependent
        27 / 100
        Somewhat Bikeable

        Nearby schools

        GreatSchools rating

        A local agent can set up tours, give advice and negotiate with sellers.

        Browse local experts

        Similar homes

        Skip to the end of the carouselSkip to the beginning of the carousel