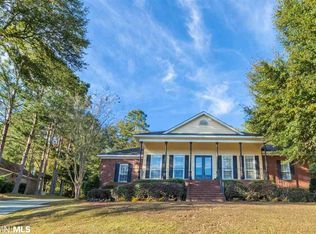
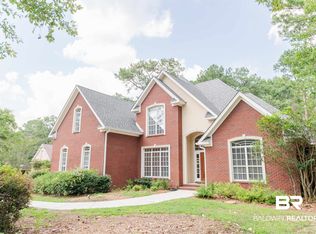
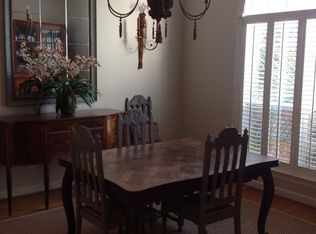
Stop scrolling. Open House Sun. 2-4, 5/17! This is the TimberCreek house buyers wait for. Set on a beautifully manicured half-acre corner lot in one of Spanish Fort’s most sought-after neighborhoods, this reimagined home immediately stands out the moment you pull up. TimberCreek is known for its rolling hills, sidewalks, mature trees, and Rockwell school district location, and finding a home this updated and this well priced here is becoming increasingly rare. The elementary bus stop is right outside the front door, and everything about this neighborhood feels established, peaceful, and welcoming.Inside, the home feels both elegant and comfortable. From the formal dining and elegant office that welcomes you, to the main living space and kitchen. Recently remodeled a peaceful sitting area divided by custom woodwork and substantial molding gives the home character you simply will never find in newer construction. The fireplace anchors the room, while recently installed windows flood the entire space with light. Gorgeous wood-look flooring, 12-foot ceilings, wainscoting, and oversized rooms make the home feel luxurious.The kitchen was thoughtfully updated with beautifully painted cabinetry, designer slab countertops, double ovens, and a gas range, making it ideal for entertaining. The split floor plan is incredibly functional, with the primary suite tucked privately away from the guest and secondary bedrooms. The primary retreat features tray ceilings, double vanities, separate shower, jetted tub, and his-and-her closets. There is also an additional ensuite bedroom perfect for guests, multigenerational living, or flex space.Major updates have already been completed including new plumbing (2024), tankless water heater (2024), HVAC system (2021), windows (2020), roof (2019), and a whole-house generator, and more. Homes like this in TimberCreek do not stay available, especially at this price. We expect significant interest. Schedule NOW. Buyer to ve
Closed
Zillow last checked:
Listing updated:
Bought with:
Jennifer Sage, 131087-1
Call It Closed Intl Realty
Source: Baldwin Realtors,MLS#: 396516
Price history
| Date | Event | Price |
|---|---|---|
| 6/17/2026 | Sold | $590,000+0%$193/sqft |
Source:  Baldwin Realtors #396516 Report a problem Baldwin Realtors #396516 Report a problem | ||
| 5/14/2026 | Listed for sale | $589,900-1.5%$193/sqft |
Source: Baldwin Realtors #396516 Report a problem | ||
| 2/2/2026 | Listing removed | -- |
Source: Owner Report a problem | ||
| 11/14/2025 | Listed for sale | $599,000+84.3%$196/sqft |
Source: Baldwin Realtors #388060 Report a problem | ||
| 4/24/2017 | Sold | $325,000$106/sqft |
Source: Baldwin Realtors #249603 Report a problem | ||
| 2/16/2017 | Listed for sale | $325,000-3%$106/sqft |
Source: Coldwell Banker Reehl Prop Daphne #249603 Report a problem | ||
| 9/20/2016 | Listing removed | $335,000$110/sqft |
Source: RE/MAX PARTNERS #537452 Report a problem | ||
| 9/9/2016 | Listed for sale | $335,000+3.1%$110/sqft |
Source: RE/MAX PARTNERS #537452 Report a problem | ||
| 2/6/2016 | Listing removed | $325,000$106/sqft |
Source: Coldwell Banker Reehl Properties, Inc. #518194 Report a problem | ||
| 1/16/2016 | Listed for sale | $325,000$106/sqft |
Source: Coldwell Banker Reehl Properties, Inc. #518194 Report a problem | ||
| 12/22/2015 | Pending sale | $325,000$106/sqft |
Source: Coldwell Banker Reehl Properties, Inc. #518194 Report a problem | ||
| 10/22/2015 | Price change | $325,000-7.1%$106/sqft |
Source: Coldwell Banker Reehl Properties, Inc. #518194 Report a problem | ||
| 9/25/2015 | Price change | $350,000-2.5%$115/sqft |
Source: Coldwell Banker Reehl Properties, Inc. #518194 Report a problem | ||
| 4/3/2015 | Listed for sale | $359,000-0.3%$118/sqft |
Source: Coldwell Banker Reehl Prop Daphne #224194 Report a problem | ||
| 12/1/2014 | Listing removed | $359,900$118/sqft |
Source: Coldwell Banker Reehl Properties, Inc. #507092 Report a problem | ||
| 6/3/2014 | Listed for sale | $359,900+2.9%$118/sqft |
Source: Visual Tour #213154 Report a problem | ||
| 1/7/2014 | Listing removed | $349,900$115/sqft |
Source: RE/MAX By The Bay #204545 Report a problem | ||
| 10/30/2013 | Price change | $349,900-2.8%$115/sqft |
Source: RE/MAX By The Bay #258810 Report a problem | ||
| 10/10/2013 | Price change | $359,900-4.5%$118/sqft |
Source: RE/MAX By The Bay #258810 Report a problem | ||
| 4/19/2013 | Listed for sale | $377,000+8%$123/sqft |
Source: REAL LIVING NORMAN REALTY #251888 Report a problem | ||
| 11/29/2012 | Listing removed | $349,000$114/sqft |
Source: Keller Williams AGC Realty - Fairhope #186783 Report a problem | ||
| 11/5/2012 | Listed for sale | $349,000+4.2%$114/sqft |
Source: Keller Williams AGC Realty - Fairhope #186783 Report a problem | ||
| 10/3/2012 | Listing removed | $335,000$110/sqft |
Source: Keller Williams AGC Realty - Fairhope #186783 Report a problem | ||
| 8/18/2012 | Listed for sale | $335,000-16%$110/sqft |
Source: Keller Williams AGC Realty - Fairhope #186783 Report a problem | ||
| 3/10/2012 | Listing removed | $399,000$131/sqft |
Source: Roberts Brothers Eastern Shore #177740 Report a problem | ||
| 7/10/2011 | Listed for sale | $399,000$131/sqft |
Source: Roberts Brothers #227892 Report a problem | ||
Get a cash offer in 3 minutes
Find out how much your home could sell for in as little as 3 minutes with a no-obligation cash offer.
Estimated market value
$595,900
