Skip main navigation
Sold for $1,900,000
  • $1,900,000

    30240 Troutdale Scenic Drive, Evergreen, CO 80439

    4beds
    3,675sqft
    Single Family Residence
    Built in 1934
    1.8 Acres Lot
    $1,912,800 Zestimate®
    $517/sqft
    $6,285 Estimated rent

    Home value

    $1,912,800

    $1.76M - $2.08M

    $6,285/mo

    Zestimate® history
    Loading
    Loading...

    Owner options

    List your home for rent

    $6,285/mo

    Rent Zestimate®

    Find your next renter with Zillow Rental Manager. Plus, with online applications, you can quickly screen prospective tenants – for free.

    Learn more

    $6,285/mo

    Rent Zestimate®

    Refinance and save

    $8,840/mo

    Est. payment

    Refinancing to a lower rate could help reduce your monthly payments and save thousands over the life of the loan.

    See today's rates

    $8,840/mo

    Est. payment

    Explore your selling options

    Work with a Zillow partner agent

    Leverage their expertise and Zillow's premium Showcase listings to get your home seen by more buyers.

    Get started

    List with your own agent

    Get your home in front of millions of buyers by listing it on Zillow.

    Learn how to do it

    Sell it yourself

    Take full control of how buyers see your home on Zillow by listing For Sale by Owner (FSBO).

    List your home

    What's special

    Lodge fireplaceOld world charmRv parkingHot tubHistoric interiorPrimary suiteGreat room vaulted ceilings
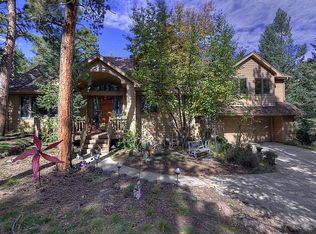
    Somewhere in Time! A rare opportunity to own one of the most iconic homes in Evergreen known as the Viking Lodge. This Chalet was built in 1934 by a well known local builder, Justus "Gus" Roehling. The home was built for JJ Grainger and his family. The home remained in the family for over 70 years before being sold to a family friend in 2004. In recent years, the home has been carefully renovated to retain much of its original historic interior to include intricate design of the crossbeams in the great room vaulted ceilings, pulley system ceiling fans, knotty pine walls, custom woodworking designs, vintage light fixtures, roping detailed trim, hardwood flooring & some original decorative windows. An original painting of the Historic Troutdale In The Pines Hotel is proudly displayed on the back wall of the detached 3 car garage. The historic fire extinguishers, steamer storage trunks, relics and bayonets found on the property will stay in the home for the new owner to enjoy! All of the homes bathrooms have been updated to incorporate old world charm and character. The kitchen has been updated with modern appliances with bold colors, charm & character. Truly every aspect of this home was carefully planned out not to disturb the original character and charm of the home. The primary suite is very spacious retreat to include a private spa style bathroom, office nook/closet and a snore room/reading area. Both spaces could be used as primary closets if desired. Enjoy the stunning views from the wall of windows in the great room and evening around the lodge fireplace. The 3 detached garage has an amazing upper level recreation room with an additional bathroom and wet bar area. Enjoy soaks in the hot tub and relaxing on the multiple outdoor patios. Daily wildlife sightings are an added bonus. The front yard is flat and usable but also boosts multiple rock outcroppings! Home is located in North Evergreen with very easy access to I-70. No HOA and RV Parking! Welcome Home!

    Zillow last checked:

    Listing updated:

    Listed by:

    Kay Bohan 303-915-1563 kaybohansothebys@gmail.com,

    LIV Sotheby's International Realty

    Bought with:

    Heidi Wendling, 100044168

    LIV Sotheby's International Realty

    Source: REcolorado as distributed by MLS GRID,MLS#: 5634762MLS Logo

    Facts & features

    Interior

    Bedrooms & bathrooms
    • Bedrooms: 4
    • Bathrooms: 4
    • Full bathrooms: 3
    • 3/4 bathrooms: 1
    • Main level bathrooms: 2
    • Main level bedrooms: 3
    Primary bedroom
    • Level: Upper
    Bedroom
    • Level: Main
    Bedroom
    • Description: Junior Suite/Private Bathroom
    • Level: Main
    Bedroom
    • Description: Has An Original Sink/Currently Used As An Office
    • Level: Main
    Primary bathroom
    • Level: Upper
    Bathroom
    • Level: Main
    Bathroom
    • Level: Main
    Bathroom
    • Description: Upper Level Of Finished Detached Garage
    • Level: Upper
    Bonus room
    • Description: Currently Snore Room/Reading Room Or Master Closet
    • Level: Upper
    Dining room
    • Description: Mountain Views & Rock Outcroppings
    • Level: Main
    Family room
    • Description: Upper Level Of Finished Detached Garage
    • Level: Upper
    Great room
    • Description: High Wood Beams Wall Of Windows
    • Level: Main
    Gym
    • Description: Detached Garage-Home Gym
    • Level: Main
    Kitchen
    • Description: High End Appliances
    • Level: Main
    Laundry
    • Description: Laundry Closet
    • Level: Main
    Office
    • Description: Built In Office Nook Can Also Be Used As Master Closet
    • Level: Upper
    Heating
    • Forced Air
    Cooling
    • None
    Appliances
    • Included: Dishwasher, Dryer, Oven, Range, Refrigerator, Washer
    Features
    • Flooring: Wood
    • Windows: Double Pane Windows, Window Coverings
    • Basement: Crawl Space
    • Number of fireplaces: 1
    • Fireplace features: Great Room
    Interior area
    • Total structure area: 3,675
    • Total interior livable area: 3,675 sqft
    • Finished area above ground: 3,315

    Property

    Parking
    • Total spaces: 5
    • Parking features: Asphalt, Electric Vehicle Charging Station(s), Exterior Access Door, Insulated Garage, Oversized, Oversized Door
    • Garage spaces: 3
    • Carport spaces: 2
    • Covered spaces: 5
    Features
    • Levels: Two
    • Stories: 2
    • Entry location: Exterior Access
    • Patio & porch: Deck, Patio
    • Exterior features: Fire Pit, Private Yard
    • Fencing: None
    Lot
    • Size: 1.8 Acres
    • Features: Cul-De-Sac, Foothills, Landscaped, Level, Mountainous, Rock Outcropping
    • Residential vegetation: Grassed, Mixed, Partially Wooded
    Details
    • Parcel number: 039474
    • Zoning: MR-1
    • Special conditions: Standard

    Construction

    Type & style
    • Home type: SingleFamily
    • Architectural style: Chalet,Mountain Contemporary
    • Property subtype: Single Family Residence
    Materials
    • Stone, Wood Siding
    • Roof: Composition
    Condition
    • Updated/Remodeled
    • Year built: 1934

    Utilities & green energy

    • Water: Public, Well
    • Utilities for property: Cable Available, Electricity Connected, Natural Gas Connected, Phone Connected

    Community & HOA

    Community
    • Subdivision: Troutdale
    HOA
    • Has HOA: No
    Location
    • Region: Evergreen

    Financial & listing details

    • Price per square foot: $517/sqft
    • Tax assessed value: $1,151,712
    • Annual tax amount: $5,476
    • Date on market: 4/30/2024
    • Listing terms: Cash,Conventional,Jumbo,VA Loan
    • Exclusions: Sellers Personal Property
    • Ownership: Individual
    • Electric utility on property: Yes
    • Road surface type: Paved

    Price history

    DateEventPrice
    5/31/2024Sold$1,900,000+12.1%$517/sqft
    Source: REcolorado as distributed by MLS GRID #5634762 Report a problem
    5/3/2024Pending sale$1,695,000$461/sqft
    Source: REcolorado as distributed by MLS GRID #5634762 Report a problem
    4/30/2024Listed for sale$1,695,000+49.2%$461/sqft
    Source: REcolorado as distributed by MLS GRID #5634762 Report a problem
    11/12/2020Sold$1,136,000+36.2%$309/sqft
    Source: Public Record Report a problem
    9/23/2014Sold$834,000-12.2%$227/sqft
    Source: Public Record Report a problem
    6/1/2014Price change$950,000-13.6%$259/sqft
    Source: Intero Real Estate Services #1242826 Report a problem
    10/24/2013Listed for sale$1,100,000+144.4%$299/sqft
    Source: Intero Real Estate Report a problem
    8/10/2004Sold$450,000$122/sqft
    Source: Public Record Report a problem

    Public tax history

    YearProperty taxesTax assessment
    2025$5,462 -0.3%$71,983 +20.6%
    2024$5,476 +17.7%$59,710
    2023$4,652 -1%$59,710 +21.3%
    2022$4,700 +19.4%$49,238 -2.8%
    2021$3,935 $50,655 +20.4%
    2020$3,935 +1.4%$42,080
    2019$3,879 -3.8%$42,080 -0.5%
    2018$4,032 $42,296
    2017$4,032 +72.7%$42,296 +69.1%
    2016$2,334 $25,017
    2015$2,334 -6%$25,017 -0.7%
    2014$2,483 +4.2%$25,184
    2013$2,382 +1.8%$25,184 +3%
    2012$2,341 -2.5%$24,453
    2011$2,401 +0.1%$24,453 -3.3%
    2010$2,399 -10.4%$25,290
    2009$2,678 +0.2%$25,290 -10.2%
    2008$2,672 +8.7%$28,170
    2007$2,458 +7%$28,170 +9.7%
    2006$2,297 -20.5%$25,680 -16.5%
    2005$2,890 +9%$30,760
    2004$2,650 +47.5%$30,760
    2003$1,797 +4.1%$30,760 +49.8%
    2002$1,726 -12.8%$20,530 -3.6%
    2001$1,978 +2.4%$21,290
    2000$1,932 $21,290
    Find assessor info on the county website

    Neighborhood: 80439

    Nearby schools

    GreatSchools rating
    Schools provided by the listing agent
    • Elementary: Bergen Meadow/Valley
    • Middle: Evergreen
    • High: Evergreen
    • District: Jefferson County R-1

    Source: REcolorado as distributed by MLS GRID. This data may not be complete. We recommend contacting the local school district to confirm school assignments for this home.

    Get a cash offer in 3 minutes
    Find out how much your home could sell for in as little as 3 minutes with a no-obligation cash offer.
    Estimated market value
    $1,912,800
    Get a cash offer in 3 minutes
    Find out how much your home could sell for in as little as 3 minutes with a no-obligation cash offer.
    Estimated market value
    $1,912,800