Welcome to 30240 Truman Avenue, a well-maintained ranch in a desirable Wickliffe neighborhood. This 3-bedroom, 2-bath home offers comfort, space, and convenience. Inside, you'll find a bright, eat-in kitchen with dishwasher, disposal, range, and refrigerator, and newer flooring. The dining area features newer flooring and could be used as office space. Large living room features new flooring carpet and ideal for entertaining or relaxation. The three bedrooms are spacious, with two offering hardwood floors and one with carpet. The updated first-floor bath boasts new flooring, sink, vanity, toilet, and fixtures. The third bedroom, currently used as an office, offers flexibility for working from home. The full basement includes a rec room, updated full bath, and additional room, providing plenty of potential for office space, a playroom, or more. Enjoy the outdoors in the spacious backyard with a patio perfect for spring and summer months. A quality-built 2-car garage with a work area, plus a storage shed, adds to the homes appeal. The home comes with a 1-year home warranty and a list of recent updates (2025), including remodeled baths and new carpeting in the living room. Located just 16 miles from downtown Cleveland and minutes from freeway access, this home is perfect for commuters. Plus, it's Wickliffe point-of-sale compliant, so you can move in without worry. Don't miss this opportunity for immediate occupancy. City of Wickliffe Violation Free! Seller is having a roofer install a new roof on house and shed in 2025. Ohio Basement Authority will be installing 7 Beams along south wall 2025! Schedule your showing today!
Closed
$192,000
30240 Truman Ave, Wickliffe, OH 44092
3beds
1,378sqft
Single Family Residence
Built in 1956
7,248 Square Feet Lot
$194,700 Zestimate®
$139/sqft
$1,778 Estimated rent
Home value
$194,700
$175,000 - $218,000
$1,778/mo
Zestimate® history
Owner options
List your home for rent
$1,778/mo
Rent Zestimate®
Find your next renter with Zillow Rental Manager. Plus, with online applications, you can quickly screen prospective tenants – for free.
$1,778/mo
Rent Zestimate®
Refinance and save
$1,363/mo
Est. payment
Refinancing to a lower rate could help reduce your monthly payments and save thousands over the life of the loan.
$1,363/mo
Est. payment
Explore your selling options
Work with a Zillow partner agent
Leverage their expertise and Zillow's premium Showcase listings to get your home seen by more buyers.
Get startedList with your own agent
Get your home in front of millions of buyers by listing it on Zillow.
Learn how to do itSell it yourself
Take full control of how buyers see your home on Zillow by listing For Sale by Owner (FSBO).
List your homeWhat's special
Well-maintained ranchRec roomUpdated first-floor bathRemodeled bathsFull basementSpacious backyardNewer flooring
Zillow last checked:
Listing updated:
Listed by:
Jayme M Sandy 440-488-0415 jsandy@remax.net,
RE/MAX Results,
Louise Seifert 440-479-6300,
RE/MAX Results
Bought with:
Michael E Boerner, 2015001410
HomeSmart Real Estate Momentum LLC
Source: MLS Now,MLS#: 5152166 Originating MLS: Lake Geauga Area Association of REALTORS
Originating MLS: Lake Geauga Area Association of REALTORSFacts & features
Interior
Bedrooms & bathrooms
- Bedrooms: 3
- Bathrooms: 2
- Full bathrooms: 2
- Main level bathrooms: 1
- Main level bedrooms: 3
Primary bedroom
- Description: Flooring: Hardwood
- Level: First
- Dimensions: 12 x 11
Bedroom
- Description: Flooring: Hardwood
- Level: First
- Dimensions: 12 x 10
Bedroom
- Description: Flooring: Carpet
- Level: First
- Dimensions: 10 x 9
Bonus room
- Description: Flooring: Carpet
- Level: Lower
- Dimensions: 10 x 9
Dining room
- Description: Flooring: Luxury Vinyl Tile
- Level: First
- Dimensions: 12 x 8
Eat in kitchen
- Description: Flooring: Luxury Vinyl Tile
- Level: First
- Dimensions: 14 x 8
Laundry
- Level: Lower
- Dimensions: 13 x 7
Living room
- Description: Flooring: Carpet
- Level: First
- Dimensions: 16 x 12
Recreation
- Description: Flooring: Carpet
- Level: Lower
- Dimensions: 22 x 12
Workshop
- Level: Lower
- Dimensions: 8 x 7
Heating
- Forced Air, Gas
Cooling
- Central Air
Appliances
- Included: Dryer, Dishwasher, Disposal, Range, Refrigerator, Washer
- Laundry: Electric Dryer Hookup, Lower Level, Laundry Tub, Sink
Features
- Basement: Full,Partially Finished
- Has fireplace: No
Interior area
- Total structure area: 1,378
- Total interior livable area: 1,378 sqft
- Finished area above ground: 928
- Finished area below ground: 450
Property
Parking
- Total spaces: 2
- Parking features: Garage Faces Front, Garage, Garage Door Opener, Outside, Paved
- Garage spaces: 2
Features
- Levels: One
- Stories: 1
- Patio & porch: Patio
- Fencing: Chain Link
Lot
- Size: 7,248 Square Feet
- Dimensions: 50 x 145
Details
- Additional structures: Outbuilding, Storage
- Parcel number: 29A001I000180
Construction
Type & style
- Home type: SingleFamily
- Architectural style: Ranch
- Property subtype: Single Family Residence
Materials
- Aluminum Siding
- Foundation: Block
- Roof: Asphalt,Fiberglass
Condition
- Year built: 1956
Details
- Warranty included: Yes
Utilities & green energy
- Sewer: Public Sewer
- Water: Public
Community & HOA
Community
- Subdivision: Lakeland-Worden
HOA
- Has HOA: No
Location
- Region: Wickliffe
Financial & listing details
- Price per square foot: $139/sqft
- Tax assessed value: $157,170
- Annual tax amount: $3,146
- Date on market: 9/2/2025
- Cumulative days on market: 41 days
- Listing terms: Cash,Conventional,FHA,VA Loan
Price history
| Date | Event | Price |
|---|---|---|
| 11/21/2025 | Sold | $192,000-1.5%$139/sqft |
Source:  MLS Now #5152166 Report a problem MLS Now #5152166 Report a problem | ||
| 10/21/2025 | Pending sale | $195,000$142/sqft |
Source: MLS Now #5152166 Report a problem | ||
| 10/15/2025 | Price change | $195,000-4.2%$142/sqft |
Source: MLS Now #5152166 Report a problem | ||
| 9/17/2025 | Price change | $203,500+4.4%$148/sqft |
Source: MLS Now #5152166 Report a problem | ||
| 9/4/2025 | Pending sale | $195,000$142/sqft |
Source: MLS Now #5152166 Report a problem | ||
| 9/2/2025 | Listed for sale | $195,000+77.3%$142/sqft |
Source: MLS Now #5152166 Report a problem | ||
| 3/4/2010 | Sold | $110,000-10.5%$80/sqft |
Source: Public Record Report a problem | ||
| 11/21/2009 | Listing removed | $122,900$89/sqft |
Source: Coldwell Banker Hunter Realty #3079501 Report a problem | ||
| 11/7/2009 | Listed for sale | $122,900$89/sqft |
Source: Coldwell Banker Hunter Realty #3079501 Report a problem | ||
Public tax history
| Year | Property taxes | Tax assessment |
|---|---|---|
| 2025 | $3,108 -1.2% | $55,010 |
| 2024 | $3,146 -3.5% | $55,010 +28.8% |
| 2023 | $3,260 -3.9% | $42,710 |
| 2022 | $3,393 +10.3% | $42,710 |
| 2021 | $3,077 +1.4% | $42,710 +22% |
| 2020 | $3,033 +2.2% | $35,020 |
| 2019 | $2,968 +25.5% | $35,020 +2.5% |
| 2018 | $2,365 | $34,160 |
| 2017 | $2,365 +0.5% | $34,160 |
| 2016 | $2,353 +0.1% | $34,160 |
| 2015 | $2,352 +13.5% | $34,160 |
| 2014 | $2,071 +0% | $34,160 |
| 2013 | $2,070 +0.2% | $34,160 |
| 2012 | $2,067 -2.4% | $34,160 -5.7% |
| 2011 | $2,118 +49.6% | $36,210 |
| 2010 | $1,416 +5.2% | $36,210 +0% |
| 2009 | $1,346 -8.1% | $36,208 -11% |
| 2008 | $1,465 +0.8% | $40,685 |
| 2007 | $1,453 -61.2% | $40,685 |
| 2006 | $3,749 +2.3% | $40,685 +2.3% |
| 2005 | $3,667 +8.3% | $39,761 |
| 2004 | $3,384 -0.7% | $39,761 |
| 2003 | $3,407 +23.9% | $39,761 +23.9% |
| 2002 | $2,750 +0.1% | $32,102 |
| 2001 | $2,748 +1.4% | $32,102 |
| 2000 | $2,710 +10.7% | $32,102 +10.4% |
| 1999 | $2,448 | $29,075 |
Find assessor info on the county website
Neighborhood: 44092
Nearby homes
- $175,0003 bd2 ba1.3k sqft30248 Truman Ave, Wickliffe, OH 44092Sold

- $201,9003 bd2 ba928 sqft30232 Truman Ave, Wickliffe, OH 44092Off Market
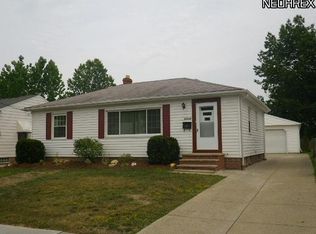
- $178,6003 bd1 ba928 sqft30254 Truman Ave, Wickliffe, OH 44092Off Market
- $202,9003 bd2 ba1.1k sqft30224 Truman Ave, Wickliffe, OH 44092Off Market

- $165,7003 bd1 ba928 sqft30262 Truman Ave, Wickliffe, OH 44092Off Market
- $203,3004 bd2 ba1.1k sqft30216 Truman Ave, Wickliffe, OH 44092Off Market
- $181,9003 bd1 ba1.1k sqft30270 Truman Ave, Wickliffe, OH 44092Off Market
- $169,9002 bd1 ba994 sqft30235 Truman Ave, Wickliffe, OH 44092Off Market
Nearby schools
GreatSchools rating
- 5/10Wickliffe Elementary SchoolGrades: PK-6Distance: 1.5 mi
- 6/10Wickliffe High SchoolGrades: 7-12Distance: 1.5 mi
Schools provided by the listing agent
- District: Wickliffe CSD - 4308
Source: MLS Now. This data may not be complete. We recommend contacting the local school district to confirm school assignments for this home.
Get a cash offer in 3 minutes
Find out how much your home could sell for in as little as 3 minutes with a no-obligation cash offer.
Estimated market value
$194,700
Get a cash offer in 3 minutes
Find out how much your home could sell for in as little as 3 minutes with a no-obligation cash offer.
Estimated market value
$194,700
- Ohio
- Lake County
- Wickliffe
- 44092
- 30240 Truman Ave
Nearby cities
Nearby zip codes
Other Wickliffe Topics
