Skip main navigation
Sold for $72,700
  • $72,700

    30241 Utica Rd APT 205A, Roseville, MI 48066

    1beds
    725sqft
    Condominium
    Built in 1972
    -- sqft lot
    $74,500 Zestimate®
    $100/sqft
    $900 Estimated rent

    Home value

    $74,500

    $70,000 - $79,000

    $900/mo

    Zestimate® history
    Loading
    Loading...

    Owner options

    List your home for rent

    $900/mo

    Rent Zestimate®

    Find your next renter with Zillow Rental Manager. Plus, with online applications, you can quickly screen prospective tenants – for free.

    Learn more

    $900/mo

    Rent Zestimate®

    Refinance and save

    $621/mo

    Est. payment

    Refinancing to a lower rate could help reduce your monthly payments and save thousands over the life of the loan.

    See today's rates

    $621/mo

    Est. payment

    Explore your selling options

    Work with a Zillow partner agent

    Leverage their expertise and Zillow's premium Showcase listings to get your home seen by more buyers.

    Get started

    List with your own agent

    Get your home in front of millions of buyers by listing it on Zillow.

    Learn how to do it

    Sell it yourself

    Take full control of how buyers see your home on Zillow by listing For Sale by Owner (FSBO).

    List your home

    What's special

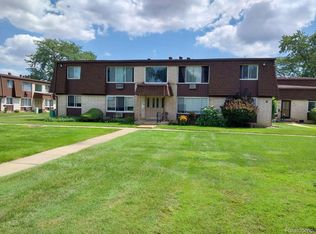
    Community poolImpeccably cared-for groundsFantastic blank canvas
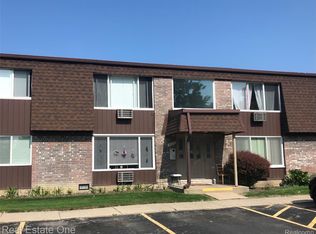
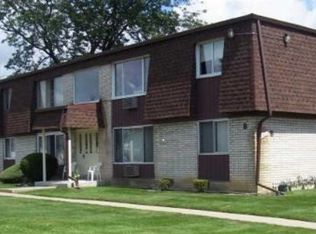
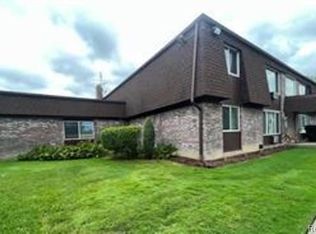
    Bring your vision to this perfectly priced 1-bedroom, 1-bathroom condo! At 725 square feet, this unit is a fantastic blank canvas for the buyer willing to invest some sweat equity and create instant value. This is a rare chance to purchase an optimally located unit and truly make it your own with custom updates and modern finishes. The condo is being sold strictly "as-is" and is reflected in the aggressive price. While the unit needs some work, the surrounding community amenities are top-notch, featuring a beautiful, well-maintained community pool and impeccably cared-for grounds, providing a wonderful, relaxing retreat right outside your door. Even better, the location can't be beat! Quick access to both I-94 and I-696 makes commuting a breeze, while shopping and dining along Gratiot are just minutes away. Take advantage of this opportunity to customize a space that perfectly suits your style and enjoy all the benefits of this great community. Don't miss out!

    Zillow last checked:

    Listing updated:

    Listed by:

    Kathy Furlong 248-921-1754,

    Keller Williams Lakeside

    Bought with:

    Malgorzata Sepko, 6501330188

    Select Real Estate Professionals

    Source: Realcomp II,MLS#: 20251040638MLS Logo

    Facts & features

    Interior

    Bedrooms & bathrooms
    • Bedrooms: 1
    • Bathrooms: 1
    • Full bathrooms: 1
    Bedroom
    • Level: Entry
    • Area: 154
    • Dimensions: 14 X 11
    Other
    • Level: Entry
    • Area: 77
    • Dimensions: 11 X 7
    Dining room
    • Level: Entry
    • Area: 64
    • Dimensions: 8 X 8
    Kitchen
    • Level: Entry
    • Area: 56
    • Dimensions: 8 X 7
    Living room
    • Level: Entry
    • Area: 221
    • Dimensions: 17 X 13
    Heating
    • Baseboard, Hot Water, Natural Gas
    Appliances
    • Included: Disposal, Free Standing Refrigerator
    Features
    • Basement: Common,Full,Unfinished
    • Has fireplace: No
    Interior area
    • Total interior livable area: 725 sqft
    • Finished area above ground: 725

    Property

    Parking
    • Parking features: Assigned 1 Space, No Garage
    Features
    • Levels: One Story Up
    • Stories: 1
    • Entry location: GroundLevelwSteps
    Details
    • Parcel number: 1408177034
    • Special conditions: Short Sale No,Standard

    Construction

    Type & style
    • Home type: Condo
    • Architectural style: Common Entry Building,Ranch
    • Property subtype: Condominium
    Materials
    • Brick
    • Foundation: Basement, Poured
    • Roof: Asphalt
    Condition
    • New construction: No
    • Year built: 1972

    Utilities & green energy

    • Sewer: Public Sewer
    • Water: Public

    Community & neighborhood

    Location
    • Region: Roseville
    • Subdivision: CASTLE GARDENS

    HOA & financial

    HOA
    • Has HOA: Yes
    • HOA fee: $234 monthly
    • Services included: Gas, Maintenance Grounds, Maintenance Structure, Sewer, Snow Removal, Trash, Water
    • Association phone: 586-997-0820

    Other

    Other facts
    • Listing agreement: Exclusive Right To Sell
    • Listing terms: Cash

    Price history

    DateEventPrice
    1/6/2026Sold$72,700+81.8%$100/sqft
    Source: Public Record Report a problem
    10/14/2025Sold$40,000$55/sqft
    Source: Realcomp II #20251040638 Report a problem
    10/4/2025Pending sale$40,000$55/sqft
    Source: Realcomp II #20251040638 Report a problem
    10/1/2025Listed for sale$40,000+312.4%$55/sqft
    Source: Realcomp II #20251040638 Report a problem
    6/6/2012Sold$9,700+85.3%$13/sqft
    Source: Public Record Report a problem
    7/8/2011Sold$5,236$7/sqft
    Source: Public Record Report a problem

    Public tax history

    YearProperty taxesTax assessment
    2025$782 +4.5%$24,600 +3.8%
    2024$748 +7.1%$23,700 +20.9%
    2023$698 +3%$19,600 +15.3%
    2022$678 $17,000 +6.3%
    2021-- $16,000 +8.1%
    2020-- $14,800 +7.2%
    2019-- $13,800
    2018$545 +18%--
    2017$462 $12,618
    2016$462 $12,618 +18.9%
    2015$462 $10,615 -2.2%
    2013-- $10,857 -23.2%
    2011-- $14,137

    Find assessor info on the county website

    Neighborhood: 48066

    Nearby schools

    GreatSchools rating
    Get a cash offer in 3 minutes
    Find out how much your home could sell for in as little as 3 minutes with a no-obligation cash offer.
    Estimated market value
    $74,500
    Get a cash offer in 3 minutes
    Find out how much your home could sell for in as little as 3 minutes with a no-obligation cash offer.
    Estimated market value
    $74,500