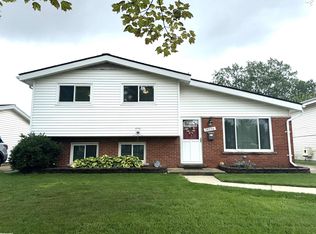
Welcome to an incredible opportunity in the highly desirable area of Roseville! Completely Renovated Tri-Level Home offers everything today’s buyers are looking for! With 3 nice sized bedrooms, and two separate living areas - including a large family room and a living room adjacent to an eat-in kitchen with Large Subway Style Ceramic Tile Floor throughout and Door-wall to huge 3 Season Room - this home is perfect for both entertaining and everyday living. The property features a two-car garage set back in a generous fully fenced backyard with a large entertaining patio and New Concrete driveway adds to the home's curb appeal. Key updates include a newer kitchen cabinets with Granite top counter, SS Appliances, Large Subway Style Ceramic Tile Floor, Vaulted Ceiling with wood beams in dinning room and lower family room. Fully updated 1.1 bathrooms redone with custom tile work, new tube, toilets, vanities with granite and new plumbing fixtures. Large Laundry Room with newer dryer and washer included. New lighting fixtures throughout inside/ and outside the home. All Appliances included. Fraser Schools. Don’t miss out on this exceptional value!
Sold for $250,000
$250,000
30242 Bluehill St, Roseville, MI 48066
3beds
1,522sqft
Single Family Residence
Built in 1962
6,098 Square Feet Lot
$259,800 Zestimate®
$164/sqft
$1,805 Estimated rent
Home value
$259,800
$242,000 - $281,000
$1,805/mo
Zestimate® history
Owner options
List your home for rent
$1,805/mo
Rent Zestimate®
Find your next renter with Zillow Rental Manager. Plus, with online applications, you can quickly screen prospective tenants – for free.
$1,805/mo
Rent Zestimate®
Refinance and save
$1,744/mo
Est. payment
Refinancing to a lower rate could help reduce your monthly payments and save thousands over the life of the loan.
$1,744/mo
Est. payment
Explore your selling options
Work with a Zillow partner agent
Leverage their expertise and Zillow's premium Showcase listings to get your home seen by more buyers.
Get startedList with your own agent
Get your home in front of millions of buyers by listing it on Zillow.
Learn how to do itSell it yourself
Take full control of how buyers see your home on Zillow by listing For Sale by Owner (FSBO).
List your homeWhat's special
Zillow last checked:
Listing updated:
Listed by:
Hadeer Emmanuel 586-840-0400,
Arterra Realty Michigan LLC
Bought with:
Tiffany Henry, 6506048960
Realty Executives Home Towne Shelby
Source: Realcomp II,MLS#: 20251018856
Facts & features
Interior
Bedrooms & bathrooms
- Bedrooms: 3
- Bathrooms: 2
- Full bathrooms: 1
- 1/2 bathrooms: 1
Primary bedroom
- Level: Upper
- Area: 143
- Dimensions: 13 X 11
Bedroom
- Level: Upper
- Area: 130
- Dimensions: 13 X 10
Bedroom
- Level: Upper
- Area: 88
- Dimensions: 11 X 8
Other
- Level: Upper
Other
- Level: Lower
Dining room
- Level: Entry
- Area: 192
- Dimensions: 16 X 12
Family room
- Level: Entry
- Area: 247
- Dimensions: 19 X 13
Kitchen
- Level: Entry
- Area: 140
- Dimensions: 14 X 10
Laundry
- Level: Lower
- Area: 80
- Dimensions: 10 X 8
Living room
- Level: Entry
- Area: 182
- Dimensions: 14 X 13
Other
- Level: Entry
- Area: 192
- Dimensions: 16 X 12
Heating
- Forced Air, Natural Gas
Cooling
- Ceiling Fans, Central Air
Appliances
- Included: Dishwasher, Disposal, Energy Star Qualified Dryer, Energy Star Qualified Washer, Free Standing Gas Range, Free Standing Refrigerator, Microwave, Range Hood, Stainless Steel Appliances
- Laundry: Laundry Room
Features
- Has basement: No
- Has fireplace: Yes
- Fireplace features: Living Room
Interior area
- Total interior livable area: 1,522 sqft
- Finished area above ground: 1,522
Property
Parking
- Total spaces: 2
- Parking features: Two Car Garage, Attached
- Attached garage spaces: 2
Features
- Levels: Tri Level
- Entry location: GroundLevel
- Patio & porch: Enclosed, Patio, Porch
- Exterior features: Lighting
- Pool features: None
- Fencing: Back Yard,Fenced
Lot
- Size: 6,098 Square Feet
- Dimensions: 50 x 118
Details
- Parcel number: 1407128028
- Special conditions: Short Sale No,Standard
Construction
Type & style
- Home type: SingleFamily
- Architectural style: Split Level
- Property subtype: Single Family Residence
Materials
- Aluminum Siding, Brick
- Foundation: Slab
- Roof: Asphalt
Condition
- New construction: No
- Year built: 1962
Utilities & green energy
- Sewer: Public Sewer
- Water: Public
- Utilities for property: Above Ground Utilities
Community & HOA
Community
- Subdivision: VENETIAN VILLAGE GROVE
HOA
- Has HOA: No
Location
- Region: Roseville
Financial & listing details
- Price per square foot: $164/sqft
- Tax assessed value: $91,344
- Annual tax amount: $5,019
- Date on market: 7/23/2025
- Cumulative days on market: 13 days
- Listing agreement: Exclusive Right To Sell
- Listing terms: Cash,Conventional,FHA
Price history
| Date | Event | Price |
|---|---|---|
| 8/21/2025 | Sold | $250,000+0%$164/sqft |
Source:  Realcomp II #20251018856 Report a problem Realcomp II #20251018856 Report a problem | ||
| 8/1/2025 | Pending sale | $249,900$164/sqft |
Source: Realcomp II #20251018856 Report a problem | ||
| 7/23/2025 | Listed for sale | $249,900+58.2%$164/sqft |
Source: Realcomp II #20251018856 Report a problem | ||
| 7/30/2019 | Sold | $158,000-1.2%$104/sqft |
Source:  MiRealSource #31384941 Report a problem MiRealSource #31384941 Report a problem | ||
| 7/2/2019 | Pending sale | $159,900$105/sqft |
Source: RE/MAX First #31384941 Report a problem | ||
| 6/25/2019 | Listed for sale | $159,900+55.2%$105/sqft |
Source: RE/MAX First #31384941 Report a problem | ||
| 4/8/2019 | Sold | $103,000+0.1%$68/sqft |
Source: Public Record Report a problem | ||
| 1/30/2019 | Pending sale | $102,900$68/sqft |
Source: RE/MAX First #31369822 Report a problem | ||
| 1/29/2019 | Listed for sale | $102,900+75.4%$68/sqft |
Source: RE/MAX First #31369822 Report a problem | ||
| 5/22/2018 | Sold | $58,650$39/sqft |
Source: Public Record Report a problem | ||
Public tax history
| Year | Property taxes | Tax assessment |
|---|---|---|
| 2025 | $5,019 +4.5% | $121,700 +14.5% |
| 2024 | $4,803 +7.3% | $106,300 +6.1% |
| 2023 | $4,477 +2.9% | $100,200 +9.3% |
| 2022 | $4,349 | $91,700 +9.3% |
| 2021 | -- | $83,900 +6.1% |
| 2020 | -- | $79,100 +23.2% |
| 2019 | -- | $64,200 |
| 2018 | $2,432 +92.5% | -- |
| 2017 | $1,263 | $48,429 |
| 2016 | $1,263 | $48,429 +12.4% |
| 2015 | $1,263 | $43,100 +13.6% |
| 2013 | -- | $37,944 -8.4% |
| 2011 | -- | $41,446 -13.6% |
| 2010 | -- | $47,989 -20.1% |
| 2009 | -- | $60,079 -14.6% |
| 2008 | -- | $70,389 -6.1% |
| 2007 | -- | $74,985 -3.9% |
| 2006 | -- | $77,998 |
| 2005 | -- | -- |
| 2004 | -- | $71,653 +60.7% |
| 2001 | $1,556 +2.8% | $44,586 +3.2% |
| 2000 | $1,513 | $43,204 |
Find assessor info on the county website
Neighborhood: 48066
Nearby homes
- $200,0003 bd2 ba1.3k sqft30254 Bluehill St, Roseville, MI 48066Sold
- $205,9003 bd2 ba1.1k sqft30230 Bluehill St, Roseville, MI 48066Off Market
- $226,1003 bd2 ba1.3k sqft30266 Bluehill St, Roseville, MI 48066Off Market
- $208,4003 bd1 ba1k sqft15675 Dugan St, Roseville, MI 48066Off Market
- $196,4003 bd1 ba954 sqft30377 Indigo St, Roseville, MI 48066Off Market
- $271,8004 bd3 ba1.6k sqft15685 Dugan St, Roseville, MI 48066Off Market
- $210,2003 bd1 ba1.3k sqft30278 Bluehill St, Roseville, MI 48066Off Market
- $223,8003 bd2 ba1k sqft30243 Bluehill St, Roseville, MI 48066Off Market
Nearby schools
GreatSchools rating
- 6/10Mark Twain Elementary SchoolGrades: PK-6Distance: 0.2 mi
- 6/10Richards Middle SchoolGrades: 7-8Distance: 2 mi
- 7/10Fraser High SchoolGrades: 9-12Distance: 2.3 mi
Get a cash offer in 3 minutes
Find out how much your home could sell for in as little as 3 minutes with a no-obligation cash offer.
Estimated market value
$259,800
Get a cash offer in 3 minutes
Find out how much your home could sell for in as little as 3 minutes with a no-obligation cash offer.
Estimated market value
$259,800
- Michigan
- Macomb County
- Roseville
- 48066
- 30242 Bluehill St
Nearby cities
Nearby zip codes
Other Roseville Topics
