"PRICE ENHANCEMENT" Welcome to a splendid home in the highly sought-after Country Road Community of Murrieta! This impressive two-story residence boasts 4 bedrooms, 3.5 bathrooms, and a generous 3,384 square feet of living space, all perfectly situated on a spacious 7,841-square-foot lot. Upon entry, you're greeted by a well-thought-out floor plan featuring a living room, formal dining room with a convenient pass-through to the kitchen, a great room, and three bedrooms with 2.5 bathrooms conveniently located on the main floor, including the spacious primary bedroom. The 4th bedroom and 3rd full bathroom are located upstairs, along with an enormous bonus room – a versatile space perfect for the whole family, a game room, movie room, fitness center, or even a separate living area. The heart of this home is the upgraded kitchen, complete with granite countertops, a large center island with bar seating, stainless steel appliances including a double oven, 5-burner gas cooktop, microwave, and dishwasher. Ample cabinet and countertop space, including a buffet counter, make this kitchen a chef's delight. The adjacent great room, adorned with a fireplace, provides a cozy and inviting atmosphere for family gatherings. Step through the French doors and discover your private oasis in the backyard. Perfect for entertaining, the outdoor space features Astroturf for easy maintenance and a BBQ island for delightful al fresco dining. Complete recent roof tune up with over 5k spent to insure no leak or roof issues for the new buyer. Enjoy the tranquility of the garden area and relish in the produce from multiple fruit trees. As the sun sets, gather around the backyard firepit with ample seating, creating a warm and inviting ambiance. This residence also offers practicality with a three-car garage, providing ample space for parking and storage. Don't miss the opportunity to make this your new home, conveniently located close to shopping, restaurants, award-winning schools, and the 15/215 FWY. This property is a must-see – schedule your viewing today!
Sold for $720,000
Listed by: Performance Estates & Homes • Jim Holbrook • Contact: 951-514-0734
Bought with: United Realty Group
$720,000
30242 Savoie St, Murrieta, CA 92563
4beds
3,384sqft
Single Family Residence
Built in 2009
7,841 Square Feet Lot
$758,100 Zestimate®
$213/sqft
$3,966 Estimated rent
Home value
$758,100
$720,000 - $796,000
$3,966/mo
Zestimate® history
Owner options
List your home for rent
$3,966/mo
Rent Zestimate®
Find your next renter with Zillow Rental Manager. Plus, with online applications, you can quickly screen prospective tenants – for free.
$3,966/mo
Rent Zestimate®
Refinance and save
$4,685/mo
Est. payment
Refinancing to a lower rate could help reduce your monthly payments and save thousands over the life of the loan.
$4,685/mo
Est. payment
Explore your selling options
Work with a Zillow partner agent
Leverage their expertise and Zillow's premium Showcase listings to get your home seen by more buyers.
Get startedList with your own agent
Get your home in front of millions of buyers by listing it on Zillow.
Learn how to do itSell it yourself
Take full control of how buyers see your home on Zillow by listing For Sale by Owner (FSBO).
List your homeWhat's special
Movie roomClose to shoppingGame roomFormal dining roomFrench doorsGranite countertopsBar seating
Zillow last checked:
Listing updated:
Listed by:
Jim Holbrook DRE #01709606 951-514-0734,
Performance Estates & Homes,
Shane Rone DRE #01913771,
Performance Estates & Homes
Bought with:
Steven Lan, DRE #01160408
United Realty Group
Source: CRMLS,MLS#: SW23210869 Originating MLS: California Regional MLS
Originating MLS: California Regional MLSFacts & features
Interior
Bedrooms & bathrooms
- Bedrooms: 4
- Bathrooms: 4
- Full bathrooms: 3
- 1/2 bathrooms: 1
- Main level bathrooms: 3
- Main level bedrooms: 3
Rooms
- Room types: Bonus Room, Bedroom, Entry/Foyer, Family Room, Kitchen, Laundry, Living Room, Primary Bathroom, Primary Bedroom, Other, Dining Room
Primary bedroom
- Features: Main Level Primary
Bedroom
- Features: Bedroom on Main Level
Bathroom
- Features: Bathtub, Dual Sinks, Granite Counters, Linen Closet, Soaking Tub, Separate Shower, Walk-In Shower
Kitchen
- Features: Granite Counters, Kitchen Island, Kitchen/Family Room Combo
Other
- Features: Walk-In Closet(s)
Heating
- Central, Floor Furnace, Fireplace(s)
Cooling
- Central Air
Appliances
- Included: Double Oven, Dishwasher, Gas Cooktop, Microwave
- Laundry: Inside, Laundry Room
Features
- Breakfast Bar, Ceiling Fan(s), Separate/Formal Dining Room, Granite Counters, High Ceilings, Pantry, Recessed Lighting, Wired for Sound, Bedroom on Main Level, Main Level Primary, Walk-In Closet(s)
- Flooring: Carpet, Tile
- Doors: French Doors, Panel Doors
- Has fireplace: Yes
- Fireplace features: Family Room, Gas, Gas Starter
- Common walls with other units/homes: No Common Walls
Interior area
- Total interior livable area: 3,384 sqft
Property
Parking
- Total spaces: 3
- Parking features: Concrete
- Attached garage spaces: 3
Features
- Levels: Two
- Stories: 2
- Entry location: 1
- Patio & porch: Covered, Front Porch
- Exterior features: Barbecue
- Pool features: None
- Has view: Yes
- View description: Mountain(s), Neighborhood
Lot
- Size: 7,841 Square Feet
- Features: 0-1 Unit/Acre, Front Yard, Garden, Landscaped, Level, Near Park, Rectangular Lot, Sprinkler System
Details
- Parcel number: 480120033
- Zoning: R-1
- Special conditions: Standard
Construction
Type & style
- Home type: SingleFamily
- Property subtype: Single Family Residence
Materials
- Foundation: Slab
Condition
- Turnkey
- New construction: No
- Year built: 2009
Utilities & green energy
- Electric: 220 Volts For Spa
- Sewer: Public Sewer
- Water: Public
- Utilities for property: Cable Connected, Electricity Connected, Natural Gas Connected, Phone Connected, Sewer Connected, Water Connected
Community & HOA
Community
- Features: Storm Drain(s), Street Lights, Sidewalks, Park
- Security: Smoke Detector(s)
HOA
- Has HOA: Yes
- Amenities included: Outdoor Cooking Area, Barbecue, Playground
- HOA fee: $71 monthly
- HOA name: Country Road hoa
- HOA phone: 951-491-6866
Location
- Region: Murrieta
Financial & listing details
- Price per square foot: $213/sqft
- Tax assessed value: $749,087
- Date on market: 12/1/2023
- Cumulative days on market: 83 days
- Listing terms: Cash,Cash to New Loan,Conventional,Cal Vet Loan,1031 Exchange,FHA,Submit,VA Loan,VA No Loan,VA No No Loan
- Exclusions: Jacuzzi is excluded but is for sale. See supplements
- Road surface type: Paved
Price history
| Date | Event | Price |
|---|---|---|
| 3/28/2024 | Sold | $720,000-2.7%$213/sqft |
Source:  CRMLS #SW23210869 Report a problem CRMLS #SW23210869 Report a problem | ||
| 2/23/2024 | Pending sale | $739,900$219/sqft |
Source: CRMLS #SW23210869 Report a problem | ||
| 1/15/2024 | Price change | $739,900-1.3%$219/sqft |
Source: CRMLS #SW23210869 Report a problem | ||
| 12/1/2023 | Listed for sale | $749,900+112.7%$222/sqft |
Source: CRMLS #SW23210869 Report a problem | ||
| 8/19/2009 | Sold | $352,500$104/sqft |
Source: Public Record Report a problem | ||
Public tax history
| Year | Property taxes | Tax assessment |
|---|---|---|
| 2026 | -- | $749,087 +2% |
| 2025 | $10,787 +1.6% | $734,400 +64.8% |
| 2024 | $10,618 +38.4% | $445,507 +2% |
| 2023 | $7,674 +1.4% | $436,773 +2% |
| 2022 | $7,566 +1.4% | $428,210 +2% |
| 2021 | $7,459 +0.8% | $419,815 +1% |
| 2020 | $7,399 +2.4% | $415,511 +2% |
| 2019 | $7,222 +1.6% | $407,365 +2% |
| 2018 | $7,111 +0.9% | $399,378 +2% |
| 2017 | $7,045 | $391,548 +2% |
| 2016 | $7,045 +1.6% | $383,871 +1.5% |
| 2015 | $6,934 +3.1% | $378,107 +2% |
| 2014 | $6,724 | $370,703 +4.7% |
| 2013 | -- | $354,000 -0.6% |
| 2012 | -- | $356,000 +0.4% |
| 2011 | -- | $354,701 +0.8% |
| 2010 | -- | $352,051 +262.2% |
| 2009 | -- | $97,192 +2% |
| 2008 | -- | $95,287 +2% |
| 2007 | -- | $93,419 |
Find assessor info on the county website
Neighborhood: 92563
Nearby homes
- $806,2004 bd4 ba3.7k sqft30230 Savoie St, Murrieta, CA 92563Off Market
- $794,6005 bd4 ba3.7k sqft30254 Savoie St, Murrieta, CA 92563Off Market

- $873,3005 bd5 ba3.7k sqft30266 Savoie St, Murrieta, CA 92563Off Market
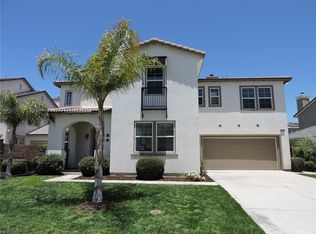
- $768,2005 bd3 ba3.4k sqft30218 Savoie St, Murrieta, CA 92563Off Market
- $787,1004 bd4 ba3.7k sqft30253 Trois Valley St, Murrieta, CA 92563Off Market
- $757,0005 bd3 ba3.4k sqft30241 Trois Valley St, Murrieta, CA 92563Sold
- $773,3004 bd3 ba3.3k sqft30265 Trois Valley St, Murrieta, CA 92563Off Market
- $864,6004 bd5 ba3.7k sqft30229 Trois Valley St, Murrieta, CA 92563Off Market
Nearby schools
GreatSchools rating
- 7/10Lisa J. Mails Elementary SchoolGrades: K-5Distance: 0.4 mi
- 9/10Dorothy McElhinney Middle SchoolGrades: 6-8Distance: 0.5 mi
- 9/10Vista Murrieta High SchoolGrades: 9-12Distance: 2 mi
Schools provided by the listing agent
- Elementary: Lisa J. Mails
- Middle: Dorothy Mcelhinney
- High: Vista Murrieta
Source: CRMLS. This data may not be complete. We recommend contacting the local school district to confirm school assignments for this home.
Get a cash offer in 3 minutes
Find out how much your home could sell for in as little as 3 minutes with a no-obligation cash offer.
Estimated market value
$758,100
Get a cash offer in 3 minutes
Find out how much your home could sell for in as little as 3 minutes with a no-obligation cash offer.
Estimated market value
$758,100
- California
- Riverside County
- Murrieta
- 92563
- 30242 Savoie St
Nearby cities
Nearby zip codes
Other Murrieta Topics
