
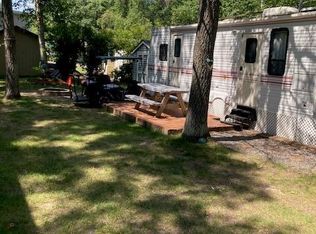
Exceptional, privately owned lot in Whitebirch RV & Camping Resort. Included with the lot: 2023 Woodlands Loft Shore Park Model, Large Wood Deck alongside Park Model, retaining wall has created a level Paver Patio Fire pit area,
Storage Shed, 3 Deck Lockers and firewood. Lot is on the outside and overlooks the storage area that gratefully creates a nice breeze all summer long. Step onto the wood deck to maintenance free deck furniture (Loveseat, 2 chairs, coffee table, bistro table, umbrella and 4 bistro chairs, 2 barstools, round glass top table, grill and 2 deck lockers) Paver firepit area has 6 Adirondack chairs and 2 tables.
Retaining wall was replaced in 2024. The main living area is open and bright, with plantation shutters throughout. Color palette is modern with grey/white tones, high ceilings, ceiling fan, windows
up high for sunlight. Top of the line pullout sofa, recliner, flat screen TV over electric fireplace. The kitchen area has a warm and inviting layout, lots of storage, full-size stainless-steel appliances (microwave, range, and fridge), Eat-in kitchen
island is the perfect size with 4 counter barstools. Continue down the hallway you’ll find a rare hallway built-in cabinet. Main bedroom is at the rear of Park
Model and has a queen bed w/storage under, Built-ins have 2 full closets with lots of drawer storage and a Flat Screen TV. The roomy bathroom has a gorgeous built-in vanity, spacious shower and full-size commode. Ascend the hallway stairs to the “private” loft area with 4-foot ceiling height, curtains hide two windows that overlook the main living space. There are 3 memory foam sleeping pads, AC, fan, TV and closet to complete the loft. Hard to beat the beauty of this property,so call me for your private showing. Included in the sale: All furniture inside/outside, décor, pot, pans, silverware, gas lawn mower, battery powered weed whip and leaf blower, Seller will be taking personal items plus a small exclusion list. Shared amenities: Pools & Hot Tub, Showers/Changing Area & Coin Laundry in 2 Areas, Table Tennis, Volleyball, Pickle Ball Court, Horseshoes, Playground. Special Events are ongoing throughout the Summer Breezy Point Resort Shared Beach Access & Dock Use for 7 Days at a Time
Closed
Zillow last checked:
Listing updated:
Bought with:
Briana Williams
RE/MAX Advantage Plus
Source: NorthstarMLS as distributed by MLS GRID,MLS#: 7034381
Price history
| Date | Event | Price |
|---|---|---|
| 6/26/2026 | Sold | $155,500-5.8% |
Source:  NorthstarMLS as distributed by MLS GRID #7034381 Report a problem NorthstarMLS as distributed by MLS GRID #7034381 Report a problem | ||
| 6/9/2026 | Pending sale | $165,000 |
Source: NorthstarMLS as distributed by MLS GRID #7034381 Report a problem | ||
| 5/18/2026 | Price change | $165,000-2.9% |
Source: NorthstarMLS as distributed by MLS GRID #7034381 Report a problem | ||
| 3/12/2026 | Listed for sale | $169,900 |
Source: NorthstarMLS as distributed by MLS GRID #7034381 Report a problem | ||
| 11/19/2025 | Listing removed | $169,900 |
Source: NorthstarMLS as distributed by MLS GRID #6782923 Report a problem | ||
| 9/25/2025 | Price change | $169,900-2.9% |
Source: NorthstarMLS as distributed by MLS GRID #6782923 Report a problem | ||
| 9/4/2025 | Listed for sale | $175,000 |
Source: NorthstarMLS as distributed by MLS GRID #6782923 Report a problem | ||