Fresh on the Market in North Evergreen—and flexing a little. --OPEN HOUSE SATURDAY 1/17/2026--
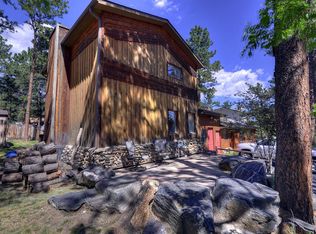
This 3 bed/3 bath beauty didn’t come to play. From the moment you arrive, you’ll notice the extra parking (yes, invite everyone) and the 2-car garage that actually fits cars and gear. Inside, wood floors set the tone while brand-new (November 2025) Pella windows let the Colorado sunshine do its thing. Add air conditioning (a true Evergreen mic drop) and you’ve got year-round comfort handled. The massive primary suite is less “bedroom” and more “personal retreat,” and the layout delivers space where it counts—no awkward corners, no wasted square footage. But let’s talk about the real showstopper: the outdoor spaces. A fabulous patio for summer evenings, raised garden beds for your farm-to-table era, and a massive greenhouse that says “I grow things… on purpose.” Green thumb optional—bragging rights included. Tucked into desirable North Evergreen, this home brings the space, the upgrades, and the lifestyle—then casually says, “Oh, and there’s more.” Come see it before someone else plants their tomatoes and their flag.
Sold for $710,000
$710,000
30243 Hilltop Drive, Evergreen, CO 80439
3beds
1,525sqft
Single Family Residence
Built in 1999
7,840 Square Feet Lot
$696,500 Zestimate®
$466/sqft
$3,343 Estimated rent
Home value
$696,500
$655,000 - $745,000
$3,343/mo
Zestimate® history
Owner options
List your home for rent
$3,343/mo
Rent Zestimate®
Find your next renter with Zillow Rental Manager. Plus, with online applications, you can quickly screen prospective tenants – for free.
$3,343/mo
Rent Zestimate®
Refinance and save
$4,114/mo
Est. payment
Refinancing to a lower rate could help reduce your monthly payments and save thousands over the life of the loan.
$4,114/mo
Est. payment
Explore your selling options
Work with a Zillow partner agent
Leverage their expertise and Zillow's premium Showcase listings to get your home seen by more buyers.
Get startedList with your own agent
Get your home in front of millions of buyers by listing it on Zillow.
Learn how to do itSell it yourself
Take full control of how buyers see your home on Zillow by listing For Sale by Owner (FSBO).
List your homeWhat's special
Zillow last checked:
Listing updated:
Listed by:
Jenna McMenaman 303-912-0338 Jenna@madisonprops.com,
Madison & Company Properties,
Pandora John Properties 303-618-4900,
Madison & Company Properties
Bought with:
Steve Novak, 100074873
LoKation Real Estate
Source: REcolorado as distributed by MLS GRID,MLS#: 2372893
Facts & features
Interior
Bedrooms & bathrooms
- Bedrooms: 3
- Bathrooms: 3
- Full bathrooms: 2
- 1/2 bathrooms: 1
- Main level bathrooms: 1
Bedroom
- Level: Upper
Bedroom
- Level: Upper
Bedroom
- Description: Lovely Primary Space With An Ensuite Bathroom
- Features: Primary Suite
- Level: Upper
Bathroom
- Description: Perfect Powder Room For Guests And Convenience
- Level: Main
Bathroom
- Description: Upstairs Bathroom For The Two Bedrooms
- Level: Upper
Bathroom
- Features: En Suite Bathroom
- Level: Upper
Kitchen
- Description: Well Situated With Access To The Patio
- Level: Main
Living room
- Description: Great Space With A Cozy Fireplace
- Level: Main
Heating
- Forced Air
Cooling
- Central Air
Appliances
- Included: Dishwasher, Dryer, Freezer, Microwave, Oven, Range, Refrigerator
- Laundry: In Unit, Laundry Closet
Features
- Eat-in Kitchen, Kitchen Island, Pantry, Smoke Free
- Has basement: No
- Number of fireplaces: 1
- Fireplace features: Gas, Living Room
- Common walls with other units/homes: No Common Walls
Interior area
- Total structure area: 1,525
- Total interior livable area: 1,525 sqft
- Finished area above ground: 1,525
Property
Parking
- Total spaces: 2
- Parking features: Asphalt
- Attached garage spaces: 2
Features
- Levels: Two
- Stories: 2
- Entry location: Ground
- Patio & porch: Patio
- Exterior features: Dog Run, Garden
- Fencing: Partial
- Has view: Yes
- View description: Mountain(s)
Lot
- Size: 7,840 Square Feet
- Features: Foothills, Level
Details
- Parcel number: 041238
- Zoning: MR-3
- Special conditions: Standard
Construction
Type & style
- Home type: SingleFamily
- Architectural style: Mountain Contemporary
- Property subtype: Single Family Residence
Materials
- Wood Siding
Condition
- Year built: 1999
Utilities & green energy
- Electric: 110V
- Sewer: Public Sewer
- Water: Public
Community & HOA
Community
- Security: Carbon Monoxide Detector(s), Smoke Detector(s)
- Subdivision: Wah Keeney Park
HOA
- Has HOA: No
Location
- Region: Evergreen
Financial & listing details
- Price per square foot: $466/sqft
- Tax assessed value: $686,703
- Annual tax amount: $3,402
- Date on market: 1/16/2026
- Listing terms: Cash,Conventional,FHA
- Exclusions: Staging Items
- Ownership: Individual
- Road surface type: Paved
Price history
| Date | Event | Price |
|---|---|---|
| 2/12/2026 | Sold | $710,000$466/sqft |
Source:  REcolorado as distributed by MLS GRID #2372893 Report a problem REcolorado as distributed by MLS GRID #2372893 Report a problem | ||
| 1/19/2026 | Pending sale | $710,000$466/sqft |
Source: REcolorado as distributed by MLS GRID #2372893 Report a problem | ||
| 1/16/2026 | Listed for sale | $710,000+12.7%$466/sqft |
Source: REcolorado as distributed by MLS GRID #2372893 Report a problem | ||
| 8/11/2022 | Sold | $630,000+145.9%$413/sqft |
Source: Public Record Report a problem | ||
| 10/8/2013 | Sold | $256,250-3.3%$168/sqft |
Source: Public Record Report a problem | ||
| 8/7/2013 | Listed for sale | $265,000+10%$174/sqft |
Source: RE/MAX Alliance #1217860 Report a problem | ||
| 10/18/2011 | Listing removed | $241,000$158/sqft |
Source: RE/MAX Alliance #1012868 Report a problem | ||
| 8/31/2011 | Price change | $241,000-2.4%$158/sqft |
Source: RE/MAX Alliance #1012868 Report a problem | ||
| 8/4/2011 | Price change | $247,000-3.1%$162/sqft |
Source: RE/MAX Alliance #1012868 Report a problem | ||
| 7/1/2011 | Listed for sale | $255,000-0.4%$167/sqft |
Source: RE/MAX ALLIANCE EVERGREEN #1012868 Report a problem | ||
| 8/21/2010 | Listing removed | $255,900$168/sqft |
Source: RE/MAX Alliance #860054 Report a problem | ||
| 4/17/2010 | Price change | $255,900-3.8%$168/sqft |
Source: RE/MAX Alliance #860054 Report a problem | ||
| 3/14/2010 | Listed for sale | $265,900+38.5%$174/sqft |
Source: RE/MAX Alliance #860054 Report a problem | ||
| 6/30/1999 | Sold | $191,950+69%$126/sqft |
Source: Public Record Report a problem | ||
| 8/12/1996 | Sold | $113,575$74/sqft |
Source: Public Record Report a problem | ||
Public tax history
| Year | Property taxes | Tax assessment |
|---|---|---|
| 2025 | $3,402 -0.3% | $42,919 +15.4% |
| 2024 | $3,410 +16.2% | $37,187 |
| 2023 | $2,936 -1% | $37,187 +19.7% |
| 2022 | $2,966 +17.7% | $31,074 -2.8% |
| 2021 | $2,520 | $31,967 +18.6% |
| 2020 | $2,520 +1.4% | $26,956 |
| 2019 | $2,485 +17.6% | $26,956 +21.5% |
| 2018 | $2,114 | $22,179 |
| 2017 | $2,114 +2.6% | $22,179 -2.7% |
| 2016 | $2,061 | $22,788 |
| 2015 | $2,061 +23.5% | $22,788 +30.8% |
| 2014 | $1,668 +7.3% | $17,427 |
| 2013 | $1,554 +1.8% | $17,427 +6% |
| 2012 | $1,526 -12.5% | $16,433 |
| 2011 | $1,745 +0.1% | $16,433 -13.3% |
| 2010 | $1,743 -9.6% | $18,950 |
| 2009 | $1,928 +0.2% | $18,950 -9.4% |
| 2008 | $1,923 +7.3% | $20,910 |
| 2007 | $1,793 -0.5% | $20,910 +8.3% |
| 2006 | $1,803 +7% | $19,310 +4.4% |
| 2005 | $1,684 +9.3% | $18,500 |
| 2004 | $1,541 -2% | $18,500 |
| 2003 | $1,572 -6.7% | $18,500 -0.4% |
| 2002 | $1,685 -0.5% | $18,570 +11% |
| 2001 | $1,694 +2.2% | $16,730 |
| 2000 | $1,658 | $16,730 |
Find assessor info on the county website
Neighborhood: 80439
Nearby homes
- $608,2003 bd2 ba1k sqft30355 Hilltop Dr, Evergreen, CO 80439Off Market
- $453,0001 bd1 ba1k sqft30223 Hilltop Dr, Evergreen, CO 80439Off Market
- $437,9002 bd1 ba1k sqft3059 Forest Way, Evergreen, CO 80439Off Market
- $435,5002 bd1 ba1.1k sqft30353 Hilltop Dr, Evergreen, CO 80439Off Market
- $426,5002 bd2 ba1k sqft3049 Forest Way, Evergreen, CO 80439Off Market
- $592,0003 bd2 ba1.5k sqft30212 Hilltop Dr, Evergreen, CO 80439Off Market
- $607,9002 bd2 ba1.2k sqft30363 Hilltop Dr, Evergreen, CO 80439Off Market
- $575,0001.4 Acres30232 Hilltop Dr #16, Evergreen, CO 80439Sold
Nearby schools
GreatSchools rating
- NABergen Meadow Primary SchoolGrades: PK-2Distance: 1.7 mi
- 8/10Evergreen Middle SchoolGrades: 6-8Distance: 1.6 mi
- 10/10Evergreen High SchoolGrades: 9-12Distance: 2.6 mi
Schools provided by the listing agent
- Elementary: Bergen
- Middle: Evergreen
- High: Evergreen
- District: Jefferson County R-1
Source: REcolorado as distributed by MLS GRID. This data may not be complete. We recommend contacting the local school district to confirm school assignments for this home.
Get a cash offer in 3 minutes
Find out how much your home could sell for in as little as 3 minutes with a no-obligation cash offer.
Estimated market value
$696,500
Get a cash offer in 3 minutes
Find out how much your home could sell for in as little as 3 minutes with a no-obligation cash offer.
Estimated market value
$696,500
- Colorado
- Jefferson County
- Evergreen
- 80439
- 30243 Hilltop Drive
Nearby cities
Nearby neighborhoods
Nearby zip codes
Other Evergreen Topics
