Meadow Pointe life in thriving Wesley Chapel! This gated end-unit townhome at Vermillion is tucked into lush landscapes yet minutes from SR-56, Shops at Wiregrass, and all the action Wesley Chapel - one of Tampa's fastest growing suburbs, brings to life. Pull up to your designated parking space, step through manicured landscaping, and walk into a beautifully designed townhome featuring luxury vinyl plank flooring throughout and an abundance of natural light. The kitchen boasts stainless steel appliances, granite countertops, custom wood cabinets with crown molding, and space for a small breakfast nook. A custom vanity half bath sits conveniently on the main floor. The spacious living and dining area flows out to a screened lanai with an exterior paved patio overlooking an HOA-maintained backyard with trimmed hedges, palms, blooming crape myrtles, and live oaks — ideal for morning coffee in the Florida sunshine. Upstairs, the primary suite features vaulted ceilings and an en suite bath, while the second bedroom offers its own en suite. Community amenities include a resort style pool, fitness center with True machines, basketball, tennis, pickleball, playground, and walking paths. Conveniently located near the upcoming Legacy Wiregrass Ranch (Wesley Chapel's first true downtown), Wesley Chapel Union Station (2027), a brand-new lifestyle hub anchored by Whole Foods, Life Time Fitness, CAVA, Naked Farmer, Pop-Up Bagels, Curry's House Pizza, Chipotle, The Tox, and more — plus coming at the end of April, Florida Medical Clinic Orlando Health Wiregrass Ranch Hospital. Wesley Chapel is widely recognized for having top-rated, high-performing public, charter, and preparatory schools. Come live where everything is happening in North Tampa!
Sold for $219,000
$219,000
30243 Lacledes Ln, Wesley Chapel, FL 33543
2beds
1,184sqft
Townhouse
Built in 2001
761 Square Feet Lot
$218,300 Zestimate®
$185/sqft
$1,747 Estimated rent
Home value
$218,300
$201,000 - $238,000
$1,747/mo
Zestimate® history
Owner options
List your home for rent
$1,747/mo
Rent Zestimate®
Find your next renter with Zillow Rental Manager. Plus, with online applications, you can quickly screen prospective tenants – for free.
$1,747/mo
Rent Zestimate®
Refinance and save
$1,890/mo
Est. payment
Refinancing to a lower rate could help reduce your monthly payments and save thousands over the life of the loan.
$1,890/mo
Est. payment
Explore your selling options
Work with a Zillow partner agent
Leverage their expertise and Zillow's premium Showcase listings to get your home seen by more buyers.
Get startedList with your own agent
Get your home in front of millions of buyers by listing it on Zillow.
Learn how to do itSell it yourself
Take full control of how buyers see your home on Zillow by listing For Sale by Owner (FSBO).
List your homeWhat's special
Abundance of natural lightGranite countertopsGated end-unit townhomeTucked into lush landscapes
Zillow last checked:
Listing updated:
Listed by:
Amanda Clay 813-469-7935,
HOME SWEET TAMPA BAY 813-523-2421,
Sherri Sladek 813-523-2421,
HOME SWEET TAMPA BAY
Bought with:
Leslie Knox, 3525476
REALTY ONE GROUP ADVANTAGE
Source: Stellar MLS,MLS#: TB8488586 Originating MLS: Suncoast Tampa
Originating MLS: Suncoast Tampa
Facts & features
Interior
Bedrooms & bathrooms
- Bedrooms: 2
- Bathrooms: 3
- Full bathrooms: 2
- 1/2 bathrooms: 1
Primary bedroom
- Description: Room1
- Features: Ceiling Fan(s), En Suite Bathroom, Dual Closets
- Level: Second
- Area: 182 Square Feet
- Dimensions: 14x13
Other
- Description: Room2
- Features: Ceiling Fan(s), En Suite Bathroom, Dual Closets
- Level: Second
- Area: 144 Square Feet
- Dimensions: 12x12
Kitchen
- Description: Room3
- Features: Granite Counters, Storage Closet
- Level: First
Living room
- Description: Room4
- Level: First
Heating
- Central, Electric
Cooling
- Central Air
Appliances
- Included: Dishwasher, Disposal, Dryer, Electric Water Heater, Microwave, Range, Refrigerator, Washer
- Laundry: Inside, Laundry Closet
Features
- Ceiling Fan(s), Living Room/Dining Room Combo, PrimaryBedroom Upstairs, Smart Home, Solid Wood Cabinets, Vaulted Ceiling(s)
- Flooring: Carpet, Luxury Vinyl, Tile
- Windows: Double Pane Windows, Drapes, Window Treatments
- Has fireplace: No
- Common walls with other units/homes: End Unit
Interior area
- Total structure area: 1,312
- Total interior livable area: 1,184 sqft
Property
Features
- Levels: Two
- Stories: 2
- Patio & porch: Patio, Porch, Screened
- Exterior features: Rain Gutters, Sidewalk
Lot
- Size: 761 Square Feet
- Features: Landscaped, Sidewalk
- Residential vegetation: Mature Landscaping
Details
- Parcel number: 3326200110042000080
- Zoning: PUD
- Special conditions: None
Construction
Type & style
- Home type: Townhouse
- Property subtype: Townhouse
Materials
- Concrete, Stucco, Wood Frame
- Foundation: Slab
- Roof: Shingle
Condition
- New construction: No
- Year built: 2001
Utilities & green energy
- Sewer: Public Sewer
- Water: Public
- Utilities for property: BB/HS Internet Available, Cable Available, Electricity Connected, Fiber Optics, Phone Available, Street Lights, Water Connected
Community & HOA
Community
- Features: Community Mailbox, Deed Restrictions, Dog Park, Fitness Center, Gated Community - No Guard, Park, Playground, Pool, Sidewalks, Tennis Court(s)
- Security: Closed Circuit Camera(s), Smoke Detector(s)
- Pet fee: $0 monthly
- Subdivision: MEADOW POINTE PARCEL 16 UNIT 2A
HOA
- Has HOA: Yes
- Services included: Common Area Taxes, Community Pool, Maintenance Structure, Maintenance Grounds, Private Road, Recreational Facilities, Trash
- HOA fee: $291 monthly
- HOA name: Vermillion Homeowners Assn Inc/Michael Pereira
- HOA phone: 813-341-0943
Location
- Region: Wesley Chapel
Financial & listing details
- Price per square foot: $185/sqft
- Tax assessed value: $188,573
- Annual tax amount: $4,056
- Date on market: 3/20/2026
- Cumulative days on market: 12 days
- Ownership: Fee Simple
- Total actual rent: 0
- Electric utility on property: Yes
- Road surface type: Paved
Price history
| Date | Event | Price |
|---|---|---|
| 4/15/2026 | Sold | $219,000$185/sqft |
Source:  Stellar MLS #TB8488586 Report a problem Stellar MLS #TB8488586 Report a problem | ||
| 4/2/2026 | Pending sale | $219,000$185/sqft |
Source: Stellar MLS #TB8488586 Report a problem | ||
| 3/20/2026 | Listed for sale | $219,000+68.5%$185/sqft |
Source: Stellar MLS #TB8488586 Report a problem | ||
| 8/10/2017 | Sold | $130,000+39.8%$110/sqft |
Source: Public Record Report a problem | ||
| 8/28/2015 | Sold | $93,000+3.4%$79/sqft |
Source: Public Record Report a problem | ||
| 7/23/2015 | Pending sale | $89,900$76/sqft |
Source: Homepath #H2200992 Report a problem | ||
| 7/21/2015 | Price change | $89,900-2.8%$76/sqft |
Source: Homepath #H2200992 Report a problem | ||
| 7/14/2015 | Listed for sale | $92,500$78/sqft |
Source: Homepath #H2200992 Report a problem | ||
| 6/30/2015 | Pending sale | $92,500$78/sqft |
Source: Homepath #H2200992 Report a problem | ||
| 6/13/2015 | Price change | $92,500-7.4%$78/sqft |
Source: Homepath #H2200992 Report a problem | ||
| 5/13/2015 | Listed for sale | $99,900+962.8%$84/sqft |
Source: Homepath #H2200992 Report a problem | ||
| 2/9/2015 | Sold | $9,400-93.5%$8/sqft |
Source: Public Record Report a problem | ||
| 2/2/2007 | Sold | $145,000+69.6%$122/sqft |
Source: Public Record Report a problem | ||
| 9/12/2001 | Sold | $85,500$72/sqft |
Source: Public Record Report a problem | ||
Public tax history
| Year | Property taxes | Tax assessment |
|---|---|---|
| 2024 | $4,010 +8% | $188,573 +19.4% |
| 2023 | $3,712 +15.2% | $157,910 +10% |
| 2022 | $3,221 +11.6% | $143,560 +21% |
| 2021 | $2,885 +0.3% | $118,650 +1.4% |
| 2020 | $2,877 +2.8% | $117,057 +7.7% |
| 2019 | $2,799 | $108,693 +4.3% |
| 2018 | $2,799 +2.7% | $104,174 +20.9% |
| 2017 | $2,726 +12.1% | $86,151 +8.5% |
| 2016 | $2,432 +12.4% | $79,421 +3.7% |
| 2015 | $2,163 +13.1% | $76,611 +37.2% |
| 2014 | $1,912 | $55,859 +4.1% |
| 2013 | -- | $53,646 -0.4% |
| 2012 | -- | $53,872 -1.5% |
| 2011 | -- | $54,707 -0.8% |
| 2010 | -- | $55,166 -35.2% |
| 2009 | -- | $85,106 -24.3% |
| 2008 | -- | $112,452 -20.2% |
| 2007 | -- | $140,849 +22.8% |
| 2006 | -- | $114,655 +29.5% |
| 2005 | -- | $88,553 +10.9% |
| 2004 | -- | $79,860 +11.5% |
| 2003 | -- | $71,605 +2.7% |
| 2002 | -- | $69,743 |
Find assessor info on the county website
Neighborhood: Meadow Pointe
Nearby homes
- $193,400-- bd1 ba1.1k sqft30241 Lacledes Ln, Zephyrhills, FL 33543Off Market
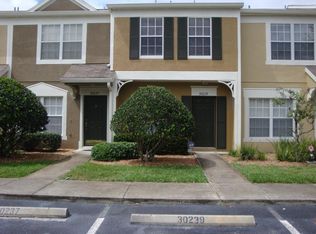
- $186,9002 bd2 ba1.2k sqft30239 Lacledes Ln, Zephyrhills, FL 33543Off Market
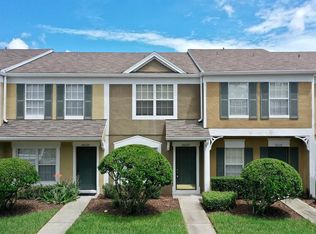
- $207,0002 bd2 ba1.1k sqft30237 Lacledes Ln, Wesley Chapel, FL 33543Sold
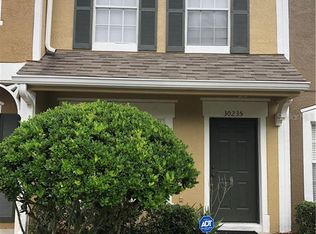
- $205,8002 bd3 ba1.1k sqft30235 Lacledes Ln, Zephyrhills, FL 33543Off Market
- $235,0002 bd3 ba1.1k sqft30233 Lacledes Ln, Zephyrhills, FL 33543Sold
- $213,4002 bd3 ba1.1k sqft30233 Lacledes Ln, Wesley Chapel, FL 33543Off Market
- $193,7002 bd2 ba1.1k sqft30231 Lacledes Ln, Zephyrhills, FL 33543Off Market
- $205,7002 bd3 ba1.1k sqft30229 Lacledes Ln, Zephyrhills, FL 33543Off Market
Nearby schools
GreatSchools rating
- 6/10Wiregrass Elementary SchoolGrades: PK-5Distance: 0.9 mi
- 9/10Dr. John Long Middle SchoolGrades: 6-8Distance: 0.7 mi
- 6/10Wiregrass Ranch High SchoolGrades: 9-12Distance: 1.1 mi
Schools provided by the listing agent
- Elementary: Wiregrass Elementary
- Middle: John Long Middle-PO
- High: Wiregrass Ranch High-PO
Source: Stellar MLS. This data may not be complete. We recommend contacting the local school district to confirm school assignments for this home.
Get a cash offer in 3 minutes
Find out how much your home could sell for in as little as 3 minutes with a no-obligation cash offer.
Estimated market value
$218,300
Get a cash offer in 3 minutes
Find out how much your home could sell for in as little as 3 minutes with a no-obligation cash offer.
Estimated market value
$218,300
- Florida
- Pasco County
- Wesley Chapel
- 33543
- Meadow Pointe
- 30243 Lacledes Ln
Nearby cities
Nearby neighborhoods
Nearby zip codes
Other Wesley Chapel Topics
