Skip main navigation
Sold for $675,000
  • $675,000

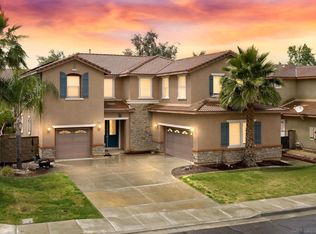
    30243 Lamplighter Ln, Menifee, CA 92584

    5beds
    3,568sqft
    Single Family Residence
    Built in 2007
    6,534 Square Feet Lot
    $675,000 Zestimate®
    $189/sqft
    $4,093 Estimated rent

    Home value

    $675,000

    $621,000 - $736,000

    $4,093/mo

    Zestimate® history
    Loading
    Loading...

    Owner options

    List your home for rent

    $4,093/mo

    Rent Zestimate®

    Find your next renter with Zillow Rental Manager. Plus, with online applications, you can quickly screen prospective tenants – for free.

    Learn more

    $4,093/mo

    Rent Zestimate®

    Refinance and save

    $4,518/mo

    Est. payment

    Refinancing to a lower rate could help reduce your monthly payments and save thousands over the life of the loan.

    See today's rates

    $4,518/mo

    Est. payment

    Explore your selling options

    Work with a Zillow partner agent

    Leverage their expertise and Zillow's premium Showcase listings to get your home seen by more buyers.

    Get started

    List with your own agent

    Get your home in front of millions of buyers by listing it on Zillow.

    Learn how to do it

    Sell it yourself

    Take full control of how buyers see your home on Zillow by listing For Sale by Owner (FSBO).

    List your home

    What's special

    Customized cabinetsLarge formal dining roomWhole house fanExpansive bedroomsDual sink vanity
    Welcome to The Lakes! This stunning home has ample amount of space throughout the entire Home! PAID OFF SOLAR, whole house fan and upgraded 3 car split garage +customized cabinets installed and expansive bedrooms, large loft/office space or bedroom conversion for an additional bedroom. This beauty is an opportunity and an open canvas to put your own design and touches to make it your very own unique style. The first floor includes a kitchen with plenty of cabinetry, walk-in-pantry, boasting a large formal dining room and family room designed as an open kitchen/concept floor plan allowing for comfort and privacy for all guests within each spaces to choose from. The entry level also includes a large bedroom and en-suite bathroom, convenient for grown kids or as a guest room. The 2nd floor plan includes an expansive loft area for entertainment, play room, or office space purposes with its own privacy on the other side of the hallway, great for noise control. The master suite just down the hallway includes a separate tub/shower, large walk in closet and dual sink vanity. The additional bedrooms on the second floor includes two sharing a "Jack & Jill" adjoining bathroom, with the last bedroom receiving its own bathroom. Laundry room with sink is located on the second floor for your convenience. Enjoy the walking path behind the home and all of the wonderful amenities The Lakes has to offer; such as pools, newer splash pad & slide, parks, and the different surrounding lakes that provide a serene and peaceful environment to the community!

    Zillow last checked:

    Listing updated:

    Listed by:

    Melissa Epenesa DRE #02012185 858-776-3823,

    eXp Realty of Southern CA

    Bought with:

    Andrew Romero, DRE #01994364

    eXp Realty of California, Inc.

    Source: SDMLS,MLS#: 260008846MLS LogoOriginating MLS: SDMLS

    Facts & features

    Interior

    Bedrooms & bathrooms
    • Bedrooms: 5
    • Bathrooms: 5
    • Full bathrooms: 4
    • 1/2 bathrooms: 1
    Heating
    • Forced Air Unit
    Cooling
    • Central Forced Air
    Appliances
    • Included: Dishwasher, Disposal, Garage Door Opener, Microwave, Solar Panels, Freezer, Gas & Electric Range, Gas Oven, Gas Stove, Ice Maker, Gas Range, Counter Top, Gas Cooking
    • Laundry: Gas & Electric Dryer HU, Washer Hookup
    Features
    • Number of fireplaces: 1
    • Fireplace features: FP in Dining Room
    Interior area
    • Total structure area: 3,568
    • Total interior livable area: 3,568 sqft

    Property

    Parking
    • Total spaces: 9
    • Parking features: Attached, Garage - Front Entry, Garage Door Opener
    • Garage spaces: 3
    Features
    • Levels: 2 Story
    • Pool features: Community/Common
    • Fencing: Wood
    • Has view: Yes
    • View description: Lake/River
    • Has water view: Yes
    • Water view: Lake/River
    Lot
    • Size: 6,534 sqft
    Details
    • Parcel number: 364260032

    Construction

    Type & style
    • Home type: SingleFamily
    • Property subtype: Single Family Residence
    Materials
    • Stucco
    • Roof: Tile/Clay
    Condition
    • Year built: 2007

    Utilities & green energy

    • Sewer: Unknown
    • Water: Public

    Community & neighborhood

    Location
    • Region: Menifee
    • Subdivision: The Lakes Country Club (32429)

    HOA & financial

    HOA
    • HOA fee: $258 monthly
    • Services included: Clubhouse Paid, Common Area Maintenance, Gated Community
    • Association name: The Lakes Association

    Other

    Other facts
    • Listing terms: Cash,Conventional,FHA,VA

    Price history

    DateEventPrice
    6/8/2026Sold$675,000-0.7%$189/sqft
    Source: SDMLS #260008846 Report a problem
    5/13/2026Pending sale$679,999$191/sqft
    Source: SDMLS #260008846 Report a problem
    5/6/2026Price change$679,999-1.5%$191/sqft
    Source: SDMLS #260008846 Report a problem
    4/15/2026Price change$690,595+17.1%$194/sqft
    Source: eXp Realty #260008846SD Report a problem
    2/9/2023Pending sale$590,000$165/sqft
    Source: CRMLS #SW23013708 Report a problem
    2/3/2023Listed for sale$590,000$165/sqft
    Source: CRMLS #SW23013708 Report a problem

    Public tax history

    Tax history is unavailable.

    Neighborhood: 92584

    Nearby schools

    GreatSchools rating
    Get a cash offer in 3 minutes
    Find out how much your home could sell for in as little as 3 minutes with a no-obligation cash offer.
    Estimated market value
    $675,000
    Get a cash offer in 3 minutes
    Find out how much your home could sell for in as little as 3 minutes with a no-obligation cash offer.
    Estimated market value
    $675,000