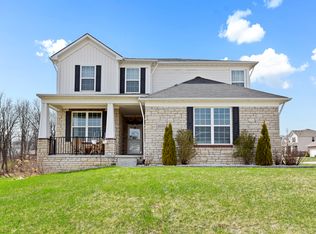
Welcome to this beautifully maintained ranch in New Hudson that pairs easy, single-floor living with genuinely upscale finishes. Built in 2017 and set on a private 0.34-acre lot with mature trees, this home offers a layout that feels both spacious and effortless to live in. Step inside and the impact is immediate — wood flooring, 9-foot ceilings, upgraded trim, and classic wainscoting set an elevated tone throughout. The open-concept kitchen and living area is the heart of the home, anchored by a floor-to-ceiling stone gas fireplace that makes the space feel warm. The kitchen island is made for gathering, whether it's a quiet morning coffee or hosting friends for the evening. The primary suite is a true retreat, complete with a private en-suite bath featuring an oversized walk-in shower with a rain shower head. A built-in Sonos sound system carries music throughout the home. Outside, the Trex deck overlooks a peaceful, tree-lined backyard — with privacy that's hard to find. Two Marygrove retractable awnings add a resort-like touch, extending at the push of a button to create instant shade on hot summer days. The 2-car garage includes an epoxy floor finish for a clean, showroom feel, and major systems have been thoughtfully updated as well, with a new hot water heater and sump pump installed in 2026, offering peace of mind for years to come. Located in the sought-after South Lyon school district, this home puts you minutes from Kensington Metropark, along with a great mix of local restaurants and coffee shops — and quick access to I-96 makes commuting a breeze.
Bright, open, and beautifully finished, this is a home that feels as good in person as it looks in photos. Come see everything this home has to offer! *THIS FLOORPLAN IS ORIGINALLY A 3 BEDROOM HOME THAT THE SELLER CONVERTED TO A 2 BEDROOM. THE 3RD BEDROOM IS BEING USED AS A LIBRARY/DEN*
Sold for $546,000
Zillow last checked:
Listing updated:
Bought with:
Amanda Scofield, 6501407484
Century 21 Curran & Oberski
Source: Realcomp II,MLS#: 20261050413
Price history
| Date | Event | Price |
|---|---|---|
| 7/27/2026 | Sold | $546,000+4%$292/sqft |
Source:  Realcomp II #20261050413 Report a problem Realcomp II #20261050413 Report a problem | ||
| 7/27/2026 | Listed for sale | $525,000$280/sqft |
Source: Realcomp II #20261050413 Report a problem | ||
| 7/13/2026 | Pending sale | $525,000$280/sqft |
Source: Realcomp II #20261050413 Report a problem | ||
| 7/10/2026 | Listed for sale | $525,000+20.4%$280/sqft |
Source: Realcomp II #20261050413 Report a problem | ||
| 2/1/2018 | Sold | $435,969$233/sqft |
Source: Public Record Report a problem | ||
Nearby homes
Get a cash offer in 3 minutes
Find out how much your home could sell for in as little as 3 minutes with a no-obligation cash offer.
Estimated market value
$542,300
