Skip main navigation
Off market
  • $428,400

    30245 Red Culver Way, Zephyrhills, FL 33543

    3beds
    2,144sqft
    Single Family Residence
    Built in 2006
    7,474 Square Feet Lot
    $428,400 Zestimate®
    $200/sqft
    $2,865 Estimated rent

    Home value

    $428,400

    $407,000 - $450,000

    $2,865/mo

    Zestimate® history
    Loading
    Loading...

    Owner options

    List your home for rent

    $2,865/mo

    Rent Zestimate®

    Find your next renter with Zillow Rental Manager. Plus, with online applications, you can quickly screen prospective tenants – for free.

    Learn more

    $2,865/mo

    Rent Zestimate®

    Refinance and save

    $2,976/mo

    Est. payment

    Refinancing to a lower rate could help reduce your monthly payments and save thousands over the life of the loan.

    See today's rates

    $2,976/mo

    Est. payment

    Explore your selling options

    Work with a Zillow partner agent

    Leverage their expertise and Zillow's premium Showcase listings to get your home seen by more buyers.

    Get started

    List with your own agent

    Get your home in front of millions of buyers by listing it on Zillow.

    Learn how to do it

    Sell it yourself

    Take full control of how buyers see your home on Zillow by listing For Sale by Owner (FSBO).

    List your home

    What's special

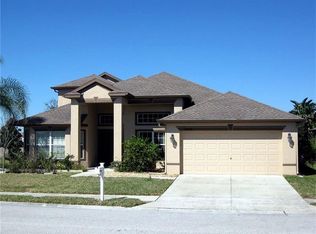
    An unparalleled contemporary waterfront retreat with attention to every detail. Perfectly positioned on an amazing waterfront home site ($30k Lot Premium). Designer perfect with no expense spared in upgraded finishes makes this signature property a rare find indeed. An inviting curb appeal welcomes you with pristine landscaping, perfectly manicured gardens and elegant beveled glass front doors. A grand foyer with soaring ceilings, architectural cut-outs, art niches and archways greet you and open to the great room area. This thoughtful floor plan offers 3 bedrooms, office, formal dining room, great room, 2 car garage and massive custom pavered lanai. The office is conveniently located off of the foyer and offers custom French doors with vaulted ceiling. Bring the outside in! The great room is the focal point of the home and boasts walls of glass overlooking deep water views with dramatic 8 foot pocket sliding glass doors and oversized transom windows. A gourmet kitchen overlooks the great room, lanai and waterfront views. Boasting top of the line 42" raised panel Maple cabinets, thick Ogee edged granite countertops, custom under-mount sink, high top breakfast bar, island workstation with extra storage, pendant lighting and stainless steel appliances. This 3-way split floor plan offers a private master bedroom retreat with sleek plank wood flooring, upgraded ceiling fan and oversized windows overlooking dramatic water views. The upgraded master bath boasts Listello tile accents in wet area adding a unique design, Ogee granite countertops, maple cabinets, upgraded his/her sinks, walk-in shower with travertine saddle tile, separate garden tub and a large walk-in closet with a Cherry Wood built-in closet system. The secondary bedrooms are located in the rear of the home and are ample in size. The dedicated laundry room leads into the 2 car garage with ample amount of storage and attic access. The custom lanai is expansive in size and offers an exquisite pavered deck with room for endless entertaining possibilities. This community has all that you need including 2 large pools, lighted tennis courts, Pickleball court, covered large playground, dog park, basketball court and remodeled workout center. With low HOA fees you can have it all! Minutes to I -75, Wiregrass Mall, Tampa Premium Outlets, Restaurants, Shopping, and more! Welcome Home!

    This property is off market, which means it's not currently listed for sale or rent on Zillow. This may be different from what's available on other websites or public sources.

    Originating MLS: Tampa

    Facts & features

    Interior

    Bedrooms & bathrooms
    • Bedrooms: 3
    • Bathrooms: 2
    • Full bathrooms: 2
    Heating
    • Forced air
    Cooling
    • Central
    Appliances
    • Laundry: Inside, Laundry Room, Corridor Access
    Features
    • Ceiling Fans(s), Eating Space In Kitchen, High Ceiling(s), Thermostat, Kitchen/Family Room Combo, Vaulted Ceiling(s)
    • Flooring: Other, Carpet
    Interior area
    • Total interior livable area: 2,144 sqft

    Property

    Parking
    • Total spaces: 2
    • Parking features: Garage - Attached
    Features
    • Levels: One
    • Patio & porch: Patio, Screened
    • Exterior features: Stucco
    Lot
    • Size: 7,474 Square Feet
    • Features: Sidewalk, Street Paved, Conservation Area
    • Residential vegetation: Mature Landscaping
    Details
    • Parcel number: 1626200040000000210
    • Zoning: MPUD

    Construction

    Type & style
    • Home type: SingleFamily
    • Architectural style: Contemporary
    • Property subtype: Single Family Residence
    Materials
    • Concrete Block
    • Roof: Asphalt
    Condition
    • Year built: 2006

    Utilities & green energy

    • Sewer: Public Sewer
    • Water: Public
    • Utilities for property: Phone Available, Sewer Connected, BB/HS Internet Available, Cable Available, Electricity Available, Sprinkler Meter, Water Connected

    Community & HOA

    Community
    • Security: Smoke Detector(s)
    • Subdivision: COUNTRY WALK INCREMENT D PH 01
    HOA
    • Has HOA: Yes
    • Amenities included: Playground, Clubhouse, Fitness Center, Pool, Tennis Court(s), Basketball Court
    • Services included: Community Pool, Recreational Facilities
    • HOA fee: $57 monthly
    Location
    • Region: Zephyrhills

    Financial & listing details

    • Price per square foot: $200/sqft
    • Tax assessed value: $374,649
    • Annual tax amount: $8,856
    • Listing terms: Cash, Conventional, FHA, VA Loan
    • Ownership: Fee Simple

    Price history

    DateEventPrice
    5/13/2021Sold$372,000+9.7%$174/sqft
    Source: Public Record Report a problem
    4/7/2021Pending sale$339,000$158/sqft
    Source: Stellar MLS #T3288861 Report a problem
    4/3/2021Listed for sale$339,000-9.5%$158/sqft
    Source: Stellar MLS #T3288861 Report a problem
    6/12/2006Sold$374,726$175/sqft
    Source: Public Record Report a problem

    Public tax history

    YearProperty taxesTax assessment
    2024$8,856 +6.3%$374,649 +2.2%
    2023$8,329 +17.8%$366,660 +21.4%
    2022$7,070 +63.4%$302,106 +73.4%
    2021$4,326 +0.9%$174,210 +1.4%
    2020$4,286 +1%$171,810 +2.3%
    2019$4,242 $167,950 +1.9%
    2018$4,242 +2%$164,818
    2017$4,157 +0.3%$164,818 +4.2%
    2016$4,145 +0.9%$158,108 +0.7%
    2015$4,108 +1.5%$157,009 -7.5%
    2014$4,048 $169,688 +3.9%
    2013-- $163,389 +8.3%
    2012-- $150,896 -18.6%
    2011-- $185,405 +5.1%
    2010-- $176,467 -17%
    2009-- $212,722 -20.7%
    2008-- $268,209 -4.1%
    2007-- $279,783 +4.2%
    2006-- $268,422 +1654.6%
    2005-- $15,298
    Find assessor info on the county website

    Neighborhood: Country Walk

    Nearby schools

    GreatSchools rating
    Schools provided by the listing agent
    • Elementary: Double Branch Elementary
    • Middle: Thomas E Weightman Middle-PO
    • High: Wesley Chapel High-PO

    Source: The MLS. This data may not be complete. We recommend contacting the local school district to confirm school assignments for this home.

    Get a cash offer in 3 minutes
    Find out how much your home could sell for in as little as 3 minutes with a no-obligation cash offer.
    Estimated market value
    $428,400
    Get a cash offer in 3 minutes
    Find out how much your home could sell for in as little as 3 minutes with a no-obligation cash offer.
    Estimated market value
    $428,400