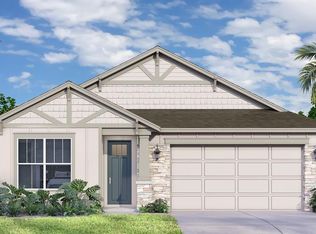
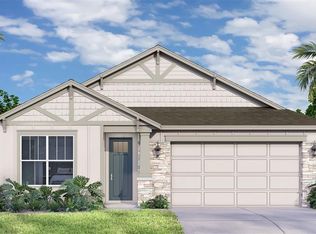
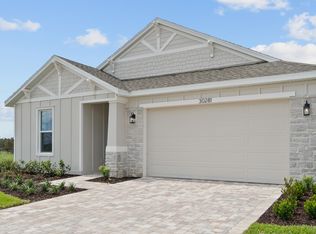
Under Construction. Ready in September 2026! Welcome to the highly desirable Trailside community, where this beautifully designed one-story home is currently under construction and thoughtfully crafted with today’s most sought-after features and finishes. Offering 1,862 square feet of living space, this three-bedroom, two-bath residence combines style, functionality, and modern convenience. The exterior showcases attractive brick paver driveway and lanai areas, adding timeless curb appeal and outdoor living appeal. Inside, 12x24 ceramic tile flooring extends throughout all main living areas, creating a clean and elegant look. The open-concept kitchen is designed for both everyday living and entertaining, featuring quartz countertops, 42-inch upper cabinets, and included appliances such as a microwave, range, and dishwasher. The spacious layout includes generously sized bedrooms and a private primary suite designed for comfort and relaxation. Eight-foot interior doors throughout the home, along with an 8-foot garage door, add to the home’s upscale feel and spacious design. Additional features include a full irrigation system and smart home technology package with an IQ smart home panel, video doorbell, and smart lock keypad on the front door for enhanced convenience and security. Located in the desirable Trailside community, this under-construction home offers the perfect opportunity to own a brand-new home with modern finishes in an exceptional location.
Pending
Price cut: $350 (7/15)
$464,990
30245 RUSTIC MILL STREET, MOUNT DORA, FL 32757
3beds
1,862sqft
Single Family Residence
Built in 2026
6,098 Square Feet Lot
$415,400 Zestimate®
$250/sqft
$93/mo HOA
What's special
Generously sized bedroomsQuartz countertopsLanai areasFull irrigation systemBrick paver drivewayOpen-concept kitchen
- 106 days
- 25
- 1
Zillow last checked:
Listing updated:
Listed by:
Adam Schott 407-270-2747,
DRB GROUP REALTY, LLC 407-270-2747
Source: Stellar MLS,MLS#: O6412239 Originating MLS: Orlando Regional
Originating MLS: Orlando Regional
Facts & features
Interior
Bedrooms & bathrooms
- Bedrooms: 3
- Bathrooms: 2
- Full bathrooms: 2
Primary bedroom
- Features: Walk-In Closet(s)
- Level: First
- Area: 195 Square Feet
- Dimensions: 13x15
Bedroom 2
- Features: Built-in Closet
- Level: First
- Area: 110 Square Feet
- Dimensions: 11x10
Bedroom 3
- Features: Built-in Closet
- Level: First
- Area: 110 Square Feet
- Dimensions: 11x10
Primary bathroom
- Level: First
Bathroom 2
- Level: First
Kitchen
- Level: First
Laundry
- Level: First
Living room
- Level: First
Heating
- Central, Electric, Heat Pump
Cooling
- Central Air
Appliances
- Included: Dishwasher, Disposal, Electric Water Heater, Microwave, Range
- Laundry: Electric Dryer Hookup, Inside, Laundry Room, Washer Hookup
Features
- In Wall Pest System, Kitchen/Family Room Combo, Living Room/Dining Room Combo, Primary Bedroom Main Floor, Smart Home, Stone Counters, Thermostat, Walk-In Closet(s)
- Flooring: Carpet, Ceramic Tile
- Has fireplace: No
Interior area
- Total structure area: 2,496
- Total interior livable area: 1,862 sqft
Property
Parking
- Total spaces: 2
- Parking features: Driveway, Garage Door Opener
- Attached garage spaces: 2
- Has uncovered spaces: Yes
Features
- Levels: One
- Stories: 1
- Patio & porch: Porch
- Exterior features: Irrigation System, Sidewalk
Lot
- Size: 6,098 Square Feet
- Features: Cleared, In County, Landscaped, Sidewalk
- Residential vegetation: Trees/Landscaped
Details
- Parcel number: 351927001000024600
- Zoning: RES
- Special conditions: None
Construction
Type & style
- Home type: SingleFamily
- Architectural style: Other
- Property subtype: Single Family Residence
Materials
- Block, Concrete, Stucco
- Foundation: Slab
- Roof: Shingle
Condition
- Under Construction
- New construction: Yes
- Year built: 2026
Details
- Builder model: Buttonwood
- Builder name: DRB Homes
- Warranty included: Yes
Utilities & green energy
- Sewer: Public Sewer
- Water: Public
- Utilities for property: BB/HS Internet Available, Cable Available, Electricity Connected, Public, Sewer Connected, Water Connected
Green energy
- Energy efficient items: Thermostat, Windows
- Water conservation: Irrigation-Reclaimed Water
Community & HOA
Community
- Features: Clubhouse, Community Mailbox, Irrigation-Reclaimed Water, Playground, Pool, Sidewalks
- Security: Smoke Detector(s)
- Pet fee: $0 monthly
- Subdivision: TRAILSIDE PHASE 1
HOA
- Has HOA: Yes
- Amenities included: Clubhouse, Playground, Pool
- Services included: Community Pool, Maintenance Grounds, Pool Maintenance, Recreational Facilities
- HOA fee: $93 monthly
- HOA name: Alex Daza
- HOA phone: 352-602-4803
- Second HOA name: Trailside of Mount Dora Homeowners Association, In
Location
- Region: Mount Dora
Financial & listing details
- Price per square foot: $250/sqft
- Annual tax amount: $955
- Date on market: 5/30/2026
- Cumulative days on market: 107 days
- Listing terms: Cash,Conventional,FHA,VA Loan
- Ownership: Fee Simple
- Total actual rent: 0
- Electric utility on property: Yes
- Road surface type: Asphalt, Paved
Estimated market value
$415,400
$395,000 - $440,000
$2,497/mo
Price history
| Date | Event | Price |
|---|---|---|
| 8/19/2026 | Pending sale | $464,990$250/sqft |
Source:  Stellar MLS #O6412239 Report a problem Stellar MLS #O6412239 Report a problem | ||
| 7/15/2026 | Price change | $464,990-0.1%$250/sqft |
Source: Stellar MLS #O6412239 Report a problem | ||
| 5/30/2026 | Listed for sale | $465,340$250/sqft |
Source: Stellar MLS #O6412239 Report a problem | ||
Public tax history
Tax history is unavailable.
Monthly payment
Est. payment
Payment breakdown
Explore the cost of this home by adjusting the details. Changes won't be saved.Climate risks
Neighborhood: 32757
Nearby schools
Schools provided by the listing agent
- Elementary: Sorrento Elementary
- Middle: Mount Dora Middle
- High: Mount Dora High
Source: Stellar MLS. This data may not be complete. We recommend contacting the local school district to confirm school assignments for this home.


Similar homes
- from $447,9903 bd3 ba2k sqftLongleaf Plan, Trailside, Mount Dora, FL 32757New Construction
 DRB Homes
 - $466,9903 bd3 ba2k sqft30314 EMERALD FOREST DRIVE, MOUNT DORA, FL 32757New Construction

 Stellar MLS
 - $475,3903 bd3 ba2k sqft30273 RUSTIC MILL STREET, MOUNT DORA, FL 32757New Construction
 Stellar MLS
 - $459,9903 bd2 ba2.2k sqft30130 EMERALD FOREST DRIVE, MOUNT DORA, FL 32757New Construction
 Stellar MLS
 - $449,9903 bd2 ba1.8k sqft30310 EMERALD FOREST DRIVE, MOUNT DORA, FL 32757New ConstructionStellar MLS
- $510,0004 bd3 ba2.4k sqft5802 COQUYT DRIVE, MOUNT DORA, FL 32757For SaleMLS ID #S5150693, Ireen Espinal, AGENT TRUST REALTY CORPORATION. Stellar MLS
- $425,0004 bd2 ba2.1k sqft21315 SORRAIA COVE, MOUNT DORA, FL 32757For SaleMLS ID #G5114847, Linda Bokland, HOMESTEAD REAL ESTATE LLC. Stellar MLS
- $425,0004 bd2 ba2k sqft30238 TOKARA TERRACE, MOUNT DORA, FL 32757For SaleMLS ID #V4950784, Daniel Harvey, COLDWELL BANKER REALTY. Stellar MLS
- $445,0004 bd4 ba2.4k sqft4841 HAVILLAND DRIVE, MOUNT DORA, FL 32757For SaleMLS ID #O6420405, Kevin Sullivan, LAKESIDE REALTY WINDERMERE INC. Stellar MLS
- $518,2004 bd4 ba2.6k sqft30333 EMERALD FOREST DRIVE, MOUNT DORA, FL 32757New ConstructionStellar MLS
- $476,0004 bd3 ba2.4k sqft5269 ROYCE DRIVE, MOUNT DORA, FL 32757For SaleMLS ID #G5109316, Kimberly Largey, HANSON REAL ESTATE GROUP, INC.. Stellar MLS
