Skip main navigation
Off market
  • $457,400

    30247 Lonesome Dove Lane, Calhan, CO 80808

    3beds
    1,856sqft
    Single Family Residence
    Built in 2019
    2.58 Acres Lot
    $457,400 Zestimate®
    $246/sqft
    $2,797 Estimated rent

    Home value

    $457,400

    $435,000 - $485,000

    $2,797/mo

    Zestimate® history
    Loading
    Loading...

    Owner options

    List your home for rent

    $2,797/mo

    Rent Zestimate®

    Find your next renter with Zillow Rental Manager. Plus, with online applications, you can quickly screen prospective tenants – for free.

    Learn more

    $2,797/mo

    Rent Zestimate®

    Refinance and save

    $2,718/mo

    Est. payment

    Refinancing to a lower rate could help reduce your monthly payments and save thousands over the life of the loan.

    See today's rates

    $2,718/mo

    Est. payment

    Explore your selling options

    Work with a Zillow partner agent

    Leverage their expertise and Zillow's premium Showcase listings to get your home seen by more buyers.

    Get started

    List with your own agent

    Get your home in front of millions of buyers by listing it on Zillow.

    Learn how to do it

    Sell it yourself

    Take full control of how buyers see your home on Zillow by listing For Sale by Owner (FSBO).

    List your home

    What's special

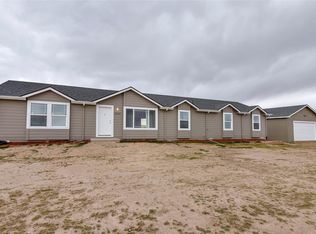
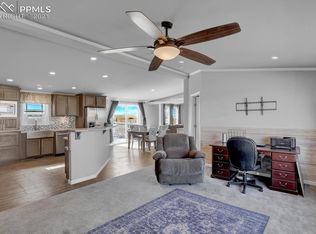
    Welcome home to the serene countryside, also conveniently located just 25 minutes from town! This stunning manufactured home sits just outside of Colorado Springs in the tight knit community of Tanner Ranch. As you pull up to the home, you will fall in love with the sprawling open space and mountain views! Step inside this meticulously maintained home that boasts all one level living, and immediately notice the open concept layout, perfect for everyday living and entertaining. As you walk through the family room, you will enter the breathtaking kitchen and dining space, which is sure to be the envy of all of your guests. This home features a gourmet kitchen, complete with designer finishes and plenty of counter space to do all your everyday cooking, as well as holiday baking. The center island features a bar top, and don't miss the gas range, pot filler, gourmet vent hood, all stainless-steel appliances, and stylish tile backsplash! The home also features 3 large bedrooms and two full bathrooms, including a relaxing master retreat that features a large, attached master bathroom with a gorgeous, fully tiled walk-in shower. To finish the off the room, the master boasts a walk-in closet larger than some bedrooms- it features all the space you could ever dream of, and then some! Two additional spacious bedrooms and an additional full bath complete the home, as well as a dedicated laundry space. Outside, you will find plenty of space for your goats, chickens, turkeys, and even horses! This multi-acre lot backs to open space and is incredibly private, while also featuring playground equipment in the front that is enjoyed by all neighborhood children. Easy commute to Peterson AFB, Schriever AFB, Fort Carson, downtown Colorado Springs, and Powers Blvd. No more than 25 minutes to grocery stores, shopping, and dining amenities. Schedule a showing today and be prepared to fall in love with the charming community of Tanner Ranch!

    This property is off market, which means it's not currently listed for sale or rent on Zillow. This may be different from what's available on other websites or public sources.

    Zillow last checked:

    Listing updated:

    Listed by:

    Lauren Schneider C2EX GRI MRP,

    Exp Realty LLC

    Bought with:

    Laura Karan

    RE/MAX Real Estate Group LLC

    Source: eXp Realty,MLS#: 6249062

    Facts & features

    Interior

    Bedrooms & bathrooms
    • Bedrooms: 3
    • Bathrooms: 2
    • Full bathrooms: 2
    Dining room
    • Features: KDC
    • Level: Main
    • Area: 132 Square Feet
    • Dimensions: 12 x 11
    Kitchen
    • Features: CNT, ISL
    • Level: Main
    • Area: 260 Square Feet
    • Dimensions: 20 x 13
    Living room
    • Features: Carpet
    • Level: Main
    • Area: 276 Square Feet
    • Dimensions: 23 x 12
    Other
    • Features: Carpet
    • Level: Main
    • Area: 144 Square Feet
    • Dimensions: 12 x 12
    Other
    • Level: Main
    Other
    • Level: Main
    • Area: 84 Square Feet
    • Dimensions: 12 x 7
    Other
    • Features: BAT, Carpet, WAL
    • Level: Main
    • Area: 168 Square Feet
    • Dimensions: 12 x 14
    Heating
    • Forced Air
    Cooling
    • None
    Appliances
    • Included: Dishwasher, Microwave Oven, Range, Refrigerator
    • Laundry: Electric Hook-up
    Features
    • HOA Required $
    • Flooring: Carpet, Tile
    • Basement: Crawl Space
    • Has fireplace: No
    • Fireplace features: None
    Interior area
    • Total structure area: 1,856
    • Total interior livable area: 1,856 sqft
    • Finished area above ground: 1,856

    Property

    Parking
    • Parking features: None
    Features
    • Fencing: Back Yard
    Lot
    • Size: 2.58 Acres
    • Features: Backs to Open Space, Mountain View, Rural, View of Pikes Peak
    Details
    • Additional structures: Shed(s)
    • Parcel number: 1418002010

    Construction

    Type & style
    • Home type: SingleFamily
    • Property subtype: Single Family Residence
    Materials
    • Masonite
    • Roof: Composition
    Condition
    • New construction: No
    • Year built: 2019

    Utilities & green energy

    • Sewer: Septic Tank
    • Water: Public, Well
    • Utilities for property: Cable Available, Electricity Connected, Natural Gas Available, Propane, Phone Available

    Community & HOA

    HOA
    • Has HOA: Yes
    • Services included: Water
    • HOA fee: $50 monthly
    Location
    • Region: Calhan

    Financial & listing details

    • Price per square foot: $246/sqft
    • Annual tax amount: $785
    • Date on market: 7/23/2026
    • Listing terms: Cash,Conventional,FHA,USDA Loan,VA Loan

    Price history

    DateEventPrice
    10/27/2021Sold$360,000$194/sqft
    Source: eXp Realty #215040433 Report a problem

    Public tax history

    Tax history is unavailable.

    Neighborhood: 80808

    Nearby schools

    GreatSchools rating
    Schools provided by the listing agent
    • Elementary: Miami/Yoder
    • Middle: Miami/Yoder
    • High: Miami/Yoder

    Source: eXp Realty. This data may not be complete. We recommend contacting the local school district to confirm school assignments for this home.

    Get pre-qualified for a loan
    At Zillow Home Loans, we can pre-qualify you in as little as 5 minutes with no impact to your credit score.

    An equal housing lender. NMLS #10287.